Skip main navigation
Sold
  • Price Unknown

    1704 Fall View, New Braunfels, TX 78130

    5beds
    2,945sqft
    Single Family Residence
    Built in 2019
    8,712 Square Feet Lot
    $371,000 Zestimate®
    $--/sqft
    $2,862 Estimated rent

    Home value

    $371,000

    $341,000 - $397,000

    $2,862/mo

    Zestimate® history
    Loading
    Loading...

    Owner options

    List your home for rent

    $2,862/mo

    Rent Zestimate®

    Find your next renter with Zillow Rental Manager. Plus, with online applications, you can quickly screen prospective tenants – for free.

    Learn more

    $2,862/mo

    Rent Zestimate®

    Refinance and save

    $115/mo

    Est. payment

    Refinancing to a lower rate could help reduce your monthly payments and save thousands over the life of the loan.

    See today's rates

    $115/mo

    Est. payment

    Explore your selling options

    Work with a Zillow partner agent

    Leverage their expertise and Zillow's premium Showcase listings to get your home seen by more buyers.

    Get started

    List with your own agent

    Get your home in front of millions of buyers by listing it on Zillow.

    Learn how to do it

    Sell it yourself

    Take full control of how buyers see your home on Zillow by listing For Sale by Owner (FSBO).

    List your home

    What's special

    Modern finishesLoft areaSpacious backyardHigh ceilingsBuilt-in desksFormal dining areaTwo primary suites
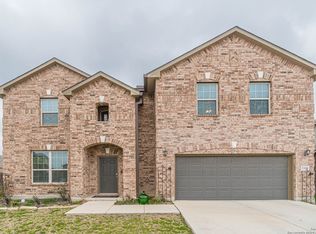
    Nestled at the end of a cul-de-sac, this 5-bedroom, 3.5-bathroom home offers ample space, modern finishes, and an ideal location with easy access to Highway 46 and a short drive to Austin or San Antonio. Thoughtfully designed for comfort and functionality, this home features two primary suites-one upstairs and one downstairs-perfect for multi-generational living or guest accommodations. An open layout seamlessly connects the large family room to the kitchen, where a center island with bar seating, inlay electric stovetop, dark wood cabinetry, and stainless steel appliances make meal prep a breeze. High ceilings add to the airy feel, while the formal dining area provides a perfect space for gatherings. The downstairs primary suite boasts a tray ceiling, walk-in shower, and river rock tiling, creating a spa-like retreat. Upstairs, a loft area and built-in desks offer additional living and workspace, ideal for study or play. A spacious backyard and charming front porch complete this beautiful home. Located just 10 minutes from Hwy 35, this home provides quick access to top shopping, dining, and major city hubs. Schedule a tour today to see this exceptional property in person!

    Zillow last checked:

    Listing updated:

    Listed by:

    Ashley Verastegui TREC #710453 (210) 818-7308,

    Coldwell Banker D'Ann Harper, REALTOR

    Source: LERA MLS,MLS#: 1851265MLS Logo

    Facts & features

    Interior

    Bedrooms & bathrooms
    • Bedrooms: 5
    • Bathrooms: 4
    • Full bathrooms: 3
    • 1/2 bathrooms: 1
    Primary bedroom
    • Area: 255
    • Dimensions: 17 x 15
    Bedroom 2
    • Area: 192
    • Dimensions: 16 x 12
    Bedroom 3
    • Area: 154
    • Dimensions: 11 x 14
    Bedroom 4
    • Area: 204
    • Dimensions: 17 x 12
    Bedroom 5
    • Area: 130
    • Dimensions: 10 x 13
    Primary bathroom
    • Features: Shower Only, Double Vanity
    • Area: 84
    • Dimensions: 12 x 7
    Dining room
    • Area: 132
    • Dimensions: 12 x 11
    Kitchen
    • Area: 132
    • Dimensions: 12 x 11
    Living room
    • Area: 304
    • Dimensions: 16 x 19
    Office
    • Area: 70
    • Dimensions: 10 x 7
    Heating
    • Central, Electric
    Cooling
    • 13-15 SEER AX, Ceiling Fan(s), Two Central
    Appliances
    • Included: Cooktop, Built-In Oven, Microwave, Disposal, Dishwasher, Water Softener Owned, Electric Water Heater, ENERGY STAR Qualified Appliances, High Efficiency Water Heater
    • Laundry: Main Level, Laundry Room, Washer Hookup, Dryer Connection
    Features
    • Liv/Din Combo, Separate Dining Room, Eat-in Kitchen, Two Eating Areas, Pantry, Utility Room Inside, High Ceilings, Open Floorplan, High Speed Internet, Walk-In Closet(s), Master Downstairs, Ceiling Fan(s), Programmable Thermostat
    • Flooring: Carpet, Ceramic Tile
    • Windows: Double Pane Windows, Low Emissivity Windows, Window Coverings
    • Has basement: No
    • Attic: 12"+ Attic Insulation
    • Has fireplace: No
    • Fireplace features: Not Applicable
    Interior area
    • Total structure area: 2,945
    • Total interior livable area: 2,945 sqft

    Property

    Parking
    • Total spaces: 2
    • Parking features: Two Car Garage, Garage Door Opener
    • Garage spaces: 2
    Accessibility
    • Accessibility features: First Floor Bath, Full Bath/Bed on 1st Flr, First Floor Bedroom, Stall Shower
    Features
    • Levels: Two
    • Stories: 2
    • Pool features: None
    • Fencing: Privacy
    Lot
    • Size: 8,712 Square Feet
    • Features: Cul-De-Sac, Curbs, Sidewalks
    Details
    • Parcel number: 1G3405200010200000

    Construction

    Type & style
    • Home type: SingleFamily
    • Architectural style: Traditional
    • Property subtype: Single Family Residence
    Materials
    • Brick, Stucco, Radiant Barrier
    • Foundation: Slab
    • Roof: Composition
    Condition
    • Pre-Owned
    • New construction: No
    • Year built: 2019
    Details
    • Builder name: Armadillo Homes

    Utilities & green energy

    Green energy
    • Green verification: HERS 0-85, ENERGY STAR Certified Homes

    Community & HOA

    Community
    • Features: Playground
    • Security: Prewired
    • Subdivision: Village At Clear Springs - Gua
    HOA
    • Has HOA: Yes
    • HOA fee: $115 quarterly
    • HOA name: N.B. VILLAGE AT CLEAR SPRINGS HOMEWONERS ASSOCATION, INC.
    Location
    • Region: New Braunfels

    Financial & listing details

    • Tax assessed value: $410,352
    • Annual tax amount: $8,094
    • Date on market: 3/20/2025
    • Cumulative days on market: 84 days
    • Listing terms: Conventional,FHA,VA Loan,Cash
    • Road surface type: Paved

    Price history

    DateEventPrice
    6/26/2025Sold--
    Source: LERA MLS #1851265 Report a problem
    6/12/2025Pending sale$410,000$139/sqft
    Source: LERA MLS #1851265 Report a problem
    6/4/2025Contingent$410,000$139/sqft
    Source: LERA MLS #1851265 Report a problem
    5/14/2025Price change$410,000-3.5%$139/sqft
    Source: LERA MLS #1851265 Report a problem
    3/20/2025Listed for sale$425,000+42.3%$144/sqft
    Source: LERA MLS #1851265 Report a problem
    1/31/2020Sold--
    Source: Central Texas MLS #375309 Report a problem
    1/22/2020Pending sale$298,700$101/sqft
    Source: Brothers Group, Inc. #1377595 Report a problem
    1/18/2020Listed for sale$298,700$101/sqft
    Source: Brothers Group, Inc. #1377595 Report a problem
    1/1/2020Pending sale$298,700$101/sqft
    Source: Brothers Group, Inc. #1377595 Report a problem
    11/24/2019Price change$298,700-6.2%$101/sqft
    Source: Brothers Group, Inc. #1377595 Report a problem
    11/12/2019Price change$318,410-4.2%$108/sqft
    Source: Brothers Group, Inc. #1377595 Report a problem
    9/11/2019Price change$332,200-0.3%$113/sqft
    Source: Brothers Group, Inc. #1377595 Report a problem
    6/11/2019Price change$333,200-0.1%$113/sqft
    Source: Brothers Group, Inc. #1377595 Report a problem
    4/16/2019Listed for sale$333,700$113/sqft
    Source: Brothers Group, Inc. #1377595 Report a problem

    Public tax history

    YearProperty taxesTax assessment
    2025-- $410,352 -8.1%
    2024$1,397 +5%$446,549 +7.1%
    2023$1,330 +3.5%$417,062 +10%
    2022$1,285 -1.9%$379,147 +10%
    2021$1,309 +85.6%$344,679 +88.3%
    2020$705 $183,035 +725.7%
    2019-- $22,166 +11.4%
    2018$76 -82.9%$19,898 +1.4%
    2017$443 $19,624
    Find assessor info on the county website

    Neighborhood: 78130

    Nearby schools

    GreatSchools rating
    Schools provided by the listing agent
    • District: Comal

    Source: LERA MLS. This data may not be complete. We recommend contacting the local school district to confirm school assignments for this home.

    Get a cash offer in 3 minutes
    Find out how much your home could sell for in as little as 3 minutes with a no-obligation cash offer.
    Estimated market value
    $371,000
    Get a cash offer in 3 minutes
    Find out how much your home could sell for in as little as 3 minutes with a no-obligation cash offer.
    Estimated market value
    $371,000