Skip main navigation
Closed
Street View
  • $725,000

    1704 Frost Ln, Naperville, IL 60564

    4beds
    2,876sqft
    Single Family Residence
    Built in 1991
    0.27 Acres Lot
    $767,300 Zestimate®
    $252/sqft
    $4,137 Estimated rent

    Home value

    $767,300

    $706,000 - $836,000

    $4,137/mo

    Zestimate® history
    Loading
    Loading...

    Owner options

    List your home for rent

    $4,137/mo

    Rent Zestimate®

    Find your next renter with Zillow Rental Manager. Plus, with online applications, you can quickly screen prospective tenants – for free.

    Learn more

    $4,137/mo

    Rent Zestimate®

    Refinance and save

    $5,833/mo

    Est. payment

    Refinancing to a lower rate could help reduce your monthly payments and save thousands over the life of the loan.

    See today's rates

    $5,833/mo

    Est. payment

    Explore your selling options

    Work with a Zillow partner agent

    Leverage their expertise and Zillow's premium Showcase listings to get your home seen by more buyers.

    Get started

    List with your own agent

    Get your home in front of millions of buyers by listing it on Zillow.

    Learn how to do it

    Sell it yourself

    Take full control of how buyers see your home on Zillow by listing For Sale by Owner (FSBO).

    List your home

    What's special

    Recently finished basementOversized islandBlack aluminum fenced backyardLarge windowsPrivate retreat for relaxationBeautifully improved living spaceOpen floor plan
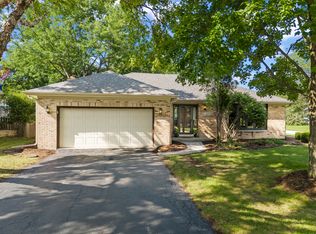
    Nestled in the heart of the desirable Ashbury Subdivision, a Pool and Clubhouse Community, this stunning North-facing home invites you to enjoy both comfort and connection. With 4 spacious bedrooms, 2.1 baths, and almost 2900 square feet of beautifully improved living space plus an additional 1100+ in the recently finished basement, this home is designed for making memories. Step inside to find an incredible, fully remodeled kitchen (2022) featuring white lighted cabinets, elegant gold accents, new stainless-steel appliances and an oversized island -a perfect space to gather and entertain. Freshly painted (2025) and newly carpeted (2025) , the open floor plan creates a warm and inviting atmosphere, while large windows fill the home with natural light. The black aluminum fenced backyard (new 2023) offers a private retreat for relaxation, play, or hosting summer barbecues. Additional features include Electric Vehicle Charging Station in Gargage (2022), New Driveway (2022 ) Lifeguard Gutter Protection (2023) and sprinkler system - over $100,000 in improvements since 2020. Located just a short stroll from Ashbury's pool, parks, tennis courts, and scenic bike trails, this home provides the perfect balance of community and convenience. Let's not overlook being located in the top-rated Neuqua Valley attendance area, with Patterson Elementary School in the neighborhood. If you've been dreaming of a home that blends modern updates, a welcoming neighborhood with unbeatable amenities, this is your chance to make it a reality. Schedule your tour today and fall in love with 1704 Frost Lane!

    Zillow last checked:

    Listing updated:

    Listing courtesy of:

    Eva Burns, GRI 630-846-1819,

    Redfin Corporation

    Bought with:

    Karen Wehrli

    Baird & Warner

    Source: MRED as distributed by MLS GRID,MLS#: 12276359MLS Logo

    Facts & features

    Interior

    Bedrooms & bathrooms
    • Bedrooms: 4
    • Bathrooms: 3
    • Full bathrooms: 2
    • 1/2 bathrooms: 1
    Primary bedroom
    • Features: Flooring (Carpet), Bathroom (Full)
    • Level: Second
    • Area: 441 Square Feet
    • Dimensions: 21X21
    Bedroom 2
    • Features: Flooring (Carpet)
    • Level: Second
    • Area: 154 Square Feet
    • Dimensions: 14X11
    Bedroom 3
    • Features: Flooring (Carpet)
    • Level: Second
    • Area: 169 Square Feet
    • Dimensions: 13X13
    Bedroom 4
    • Features: Flooring (Carpet)
    • Level: Second
    • Area: 154 Square Feet
    • Dimensions: 14X11
    Dining room
    • Features: Flooring (Hardwood)
    • Level: Main
    • Area: 180 Square Feet
    • Dimensions: 12X15
    Family room
    • Features: Flooring (Hardwood)
    • Level: Main
    • Area: 304 Square Feet
    • Dimensions: 19X16
    Other
    • Features: Flooring (Wood Laminate)
    • Level: Basement
    • Area: 810 Square Feet
    • Dimensions: 27X30
    Kitchen
    • Features: Kitchen (Eating Area-Breakfast Bar, Eating Area-Table Space, Island, Pantry-Closet), Flooring (Hardwood)
    • Level: Main
    • Area: 315 Square Feet
    • Dimensions: 21X15
    Laundry
    • Features: Flooring (Hardwood)
    • Level: Main
    • Area: 60 Square Feet
    • Dimensions: 6X10
    Living room
    • Features: Flooring (Hardwood)
    • Level: Main
    • Area: 420 Square Feet
    • Dimensions: 30X14
    Heating
    • Natural Gas, Forced Air
    Cooling
    • Central Air
    Appliances
    • Included: Range, Microwave, Dishwasher, Refrigerator, Washer, Dryer
    • Laundry: Main Level, Sink
    Features
    • Cathedral Ceiling(s)
    • Flooring: Hardwood
    • Windows: Skylight(s)
    • Basement: Finished,Partial
    • Number of fireplaces: 1
    • Fireplace features: Family Room
    Interior area
    • Total structure area: 0
    • Total interior livable area: 2,876 sqft

    Property

    Parking
    • Total spaces: 2
    • Parking features: Garage Door Opener, Yes, Garage Owned, Attached, Garage
    • Attached garage spaces: 2
    • Has uncovered spaces: Yes
    Accessibility
    • Accessibility features: No Disability Access
    Features
    • Stories: 2
    • Patio & porch: Deck
    • Fencing: Fenced
    Lot
    • Size: 0.27 Acres
    • Dimensions: 95X125
    • Features: Corner Lot
    Details
    • Parcel number: 0701111020170000
    • Special conditions: None

    Construction

    Type & style
    • Home type: SingleFamily
    • Property subtype: Single Family Residence
    Materials
    • Cedar, Stone
    Condition
    • New construction: No
    • Year built: 1991

    Utilities & green energy

    • Sewer: Public Sewer
    • Water: Public

    Community & neighborhood

    Community
    • Community features: Clubhouse, Park, Pool, Tennis Court(s), Lake, Curbs
    Location
    • Region: Naperville
    • Subdivision: Ashbury

    HOA & financial

    HOA
    • Has HOA: Yes
    • HOA fee: $650 annually
    • Services included: Clubhouse, Pool, Lawn Care

    Other

    Other facts
    • Listing terms: Conventional
    • Ownership: Fee Simple w/ HO Assn.

    Price history

    DateEventPrice
    3/7/2025Sold$725,000$252/sqft
    Source: MRED as distributed by MLS GRID #12276359 Report a problem
    3/1/2025Pending sale$725,000$252/sqft
    Source: MRED as distributed by MLS GRID #12276359 Report a problem
    2/5/2025Contingent$725,000$252/sqft
    Source: MRED as distributed by MLS GRID #12276359 Report a problem
    1/31/2025Listed for sale$725,000+71.8%$252/sqft
    Source: MRED as distributed by MLS GRID #12276359 Report a problem
    3/18/2019Sold$422,000+1.2%$147/sqft
    Source: MRED as distributed by MLS GRID #10089136 Report a problem
    1/4/2019Pending sale$417,000$145/sqft
    Source: Keller Williams Infinity #10089136 Report a problem
    12/13/2018Price change$417,000-0.5%$145/sqft
    Source: Keller Williams Realty Infinity #10089136 Report a problem
    12/7/2018Price change$419,000-0.2%$146/sqft
    Source: Keller Williams Realty Infinity #10089136 Report a problem
    11/2/2018Price change$420,000-2.3%$146/sqft
    Source: Keller Williams Realty Infinity #10089136 Report a problem
    10/14/2018Price change$430,000-2.3%$150/sqft
    Source: Keller Williams Realty Infinity #10089136 Report a problem
    9/25/2018Listed for sale$440,000+10%$153/sqft
    Source: Keller Williams Infinity #10089136 Report a problem
    7/29/2014Sold$400,000+12.7%$139/sqft
    Source: Public Record Report a problem
    10/14/2010Sold$355,000-7.8%$123/sqft
    Source: Public Record Report a problem
    8/5/2010Pending sale$385,000$134/sqft
    Source: Naperville Professionals Inc #07569417 Report a problem
    7/21/2010Price change$385,000-1.3%$134/sqft
    Source: Naperville Professionals Inc #07569417 Report a problem
    7/19/2010Price change$389,900-1.3%$136/sqft
    Source: Naperville Professionals Inc #07569417 Report a problem
    7/3/2010Listed for sale$395,000+63.6%$137/sqft
    Source: Naperville Professionals Inc #07569417 Report a problem
    4/15/1994Sold$241,500$84/sqft
    Source: Public Record Report a problem

    Public tax history

    YearProperty taxesTax assessment
    2024$12,409 +2.8%$197,447 +11.1%
    2023$12,065 +3.2%$177,754 +6.2%
    2022$11,694 +4.6%$167,405 +5%
    2021$11,176 +1.9%$159,433 +1.6%
    2020$10,964 +1.7%$156,907 +2.9%
    2019$10,775 -0.3%$152,485 +1.5%
    2018$10,809 +1.6%$150,291 +2.7%
    2017$10,643 +0.2%$146,411 +2.2%
    2016$10,623 +2.7%$143,259 +4%
    2015$10,348 $137,749 +6.2%
    2014$10,348 +1.7%$129,741
    2013$10,179 +4.1%$129,741
    2012$9,782 +7%$129,741 -1%
    2011$9,141 -3.8%$131,040 -8.8%
    2010$9,502 -3.9%$143,753 -10.6%
    2009$9,891 +0.6%$160,760
    2008$9,837 $160,760
    2007-- $160,760 +9.5%
    2006$9,252 +2.2%$146,821 +6.2%
    2005$9,055 +2.9%$138,210 +6.3%
    2004$8,800 +6.6%$130,050 +8.3%
    2003$8,254 +2.4%$120,087 +4.1%
    2002$8,061 +9.6%$115,342 +9.7%
    2001$7,354 +18.7%$105,165 +16.4%
    2000$6,197 $90,329

    Find assessor info on the county website

    Neighborhood: Ashbury

    Nearby schools

    GreatSchools rating
    Schools provided by the listing agent
    • Elementary: Patterson Elementary School
    • Middle: Crone Middle School
    • High: Neuqua Valley High School
    • District: 204

    Source: MRED as distributed by MLS GRID. This data may not be complete. We recommend contacting the local school district to confirm school assignments for this home.

    Get a cash offer in 3 minutes
    Find out how much your home could sell for in as little as 3 minutes with a no-obligation cash offer.
    Estimated market value
    $767,300
    Get a cash offer in 3 minutes
    Find out how much your home could sell for in as little as 3 minutes with a no-obligation cash offer.
    Estimated market value
    $767,300