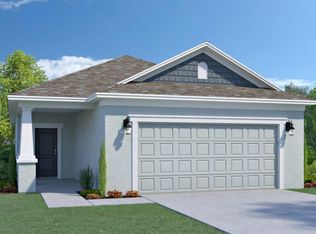
The Paisley model is a charming and cozy home with 3 bedrooms, 2 baths, and a 2-car garage. At 1.623 square feet, the Paisley offers a thoughtfully designed floorplan that maximizes space and functionality. Nestled at the back of the home, the private owner's suite awaits, offering a tranquil sanctuary. The owner's bath includes a walk-in closet, providing ample storage space for your personal belongings and ensuring a clutter-free environment. This new home is equipped with tile and carpet flooring along with quartz counters plus it includes 1 full year of builder warranty and a 10 year structural warranty for peace of mind. Call today for more information.
New construction
$408,031
1704 GARDEN GROVE Circle, Fort Pierce, FL 34947
3beds
1,623sqft
Single Family Residence
Built in 2026
5,227 Square Feet Lot
$406,200 Zestimate®
$251/sqft
$110/mo HOA
What's special
Quartz countersTile and carpet flooringTranquil sanctuary
- 38 days
- 8
- 0
Zillow last checked:
Listing updated:
Listed by:
Hoa Lohela 321-610-5940,
Holiday Builders of the Gulf Coast
Source: BeachesMLS,MLS#: B26073709 Originating MLS: BeachesMLS
Originating MLS: BeachesMLSFacts & features
Interior
Bedrooms & bathrooms
- Bedrooms: 3
- Bathrooms: 2
- Full bathrooms: 2
- Main level bathrooms: 2
- Main level bedrooms: 3
Primary bedroom
- Description: Approximate
- Level: Main
- Area: 157.04
- Dimensions: 12.08 X 13
Bedroom 2
- Description: Approximate
- Level: Main
- Area: 100.5
- Dimensions: 10.03 X 10.02
Bedroom 3
- Description: Approximate
- Level: Main
- Area: 100.5
- Dimensions: 10.03 X 10.02
Dining room
- Description: Approximate
- Level: Main
- Area: 81.49
- Dimensions: 10.06 X 8.1
Kitchen
- Description: Approximate
- Level: Main
- Area: 154
- Dimensions: 14 X 11
Living room
- Description: Approximate
- Level: Main
- Area: 256.68
- Dimensions: 15.09 X 17.01
Heating
- Central
Cooling
- Electric
Appliances
- Included: Dishwasher, Electric Range, Microwave
- Laundry: Inside
Features
- Dual Sinks, Entrance Foyer, Living/Dining Room, Pantry
- Flooring: Carpet, Tile
- Windows: ENERGY STAR Qualified Windows
- Has fireplace: No
Interior area
- Total structure area: 2,319
- Total interior livable area: 1,623 sqft
Property
Parking
- Total spaces: 2
- Parking features: Attached, Driveway, Garage
- Attached garage spaces: 2
- Has uncovered spaces: Yes
Accessibility
- Accessibility features: None
Features
- Levels: One
- Stories: 1
- Pool features: Association
- Waterfront features: None
Lot
- Size: 5,227 Square Feet
- Features: < 1/4 Acre
Details
- Parcel number: 230250001220009
- Zoning: RS-2PS
- Special conditions: Standard
Construction
Type & style
- Home type: SingleFamily
- Architectural style: Traditional
- Property subtype: Single Family Residence
Materials
- Block, Concrete, Stucco
- Roof: Composition,Shingle
Condition
- New Construction
- New construction: Yes
- Year built: 2026
Details
- Builder name: Holiday Builders
Utilities & green energy
- Sewer: Public Sewer
- Water: Public
- Utilities for property: Cable Available, Sewer Available, Water Available
Community & HOA
Community
- Features: Home Owners Association
- Subdivision: PINEAPPLE GROVE
HOA
- Has HOA: Yes
- Amenities included: Park, Pool
- Services included: Common Areas, Internet
- HOA fee: $110 monthly
- HOA name: Pineapple Grove
Location
- Region: Fort Pierce
Financial & listing details
- Price per square foot: $251/sqft
- Tax assessed value: $15,600
- Annual tax amount: $888
- Date on market: 9/8/2026
- Cumulative days on market: 38 days
- Listing terms: Cash,Conventional,FHA,VA Loan
- Road surface type: Paved
Estimated market value
$406,200
$386,000 - $427,000
$2,482/mo
Price history
| Date | Event | Price |
|---|---|---|
| 9/4/2026 | Listed for sale | $408,031$251/sqft |
Source: Holiday Builders Report a problem | ||
Public tax history
Tax history is unavailable.
Monthly payment
Est. payment
Payment breakdown
Explore the cost of this home by adjusting the details. Changes won't be saved.Climate risks
Neighborhood: 34947
Nearby schools
Schools provided by the listing agent
- Elementary: Indian River
- High: Vero Beach
Source: BeachesMLS. This data may not be complete. We recommend contacting the local school district to confirm school assignments for this home.
- $412,3433 bd2 ba1.7k sqft1740 Garden Grove Cir, Fort Pierce, FL 34947New Construction

- $390,4972 bd2 ba1.3k sqft1734 Garden Grove Cir, Fort Pierce, FL 34947New Construction
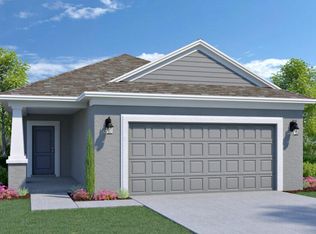
- from $376,9902 bd2 ba1.3k sqftHudson Plan, Pineapple Grove, Fort Pierce, FL 34953New Construction
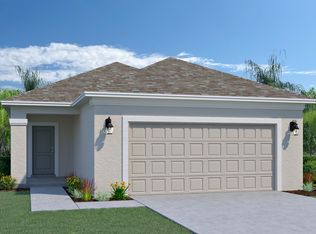
- from $493,9904 bd4 ba3.3k sqftCoral Plan, Pineapple Grove, Fort Pierce, FL 34953New Construction
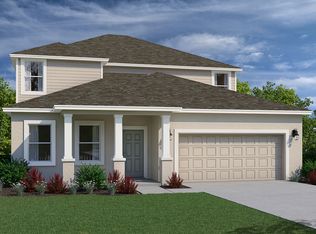
Similar homes
- $412,3433 bd2 ba1.7k sqft1740 GARDEN GROVE Circle, Fort Pierce, FL 34947New Construction
 BeachesMLS
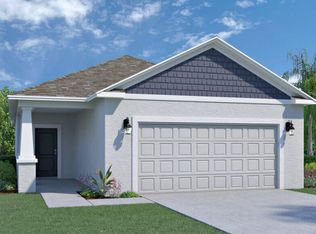
 - $399,3573 bd2 ba1.6k sqft1649 Garden Grove Circle, Fort Pierce, FL 34947New Construction
 BeachesMLS
 - $390,4972 bd2 ba1.3k sqft1734 GARDEN GROVE Circle, Fort Pierce, FL 34947New ConstructionBeachesMLS
- $407,5703 bd2 ba1.6k sqft1014 GARDEN GROVE Circle, Fort Pierce, FL 34947New Construction
 MLS ID #B26075423, Hoa Lohela, Holiday Builders of the Gulf Coast. BeachesMLS
 - $409,1003 bd2 ba1.6k sqft1050 GARDEN GROVE Circle, Fort Pierce, FL 34947New ConstructionMLS ID #B26075428, Hoa Lohela, Holiday Builders of the Gulf Coast. BeachesMLS
- $404,3323 bd2 ba1.3k sqft1674 GARDEN GROVE Circle, Fort Pierce, FL 34947New ConstructionBeachesMLS
- $416,4913 bd2 ba1.4k sqft1746 GARDEN GROVE Circle, Fort Pierce, FL 34947New ConstructionBeachesMLS
- $411,6443 bd2 ba1.7k sqft1008 GARDEN GROVE Circle, Fort Pierce, FL 34947New ConstructionBeachesMLS
- $378,5412 bd2 ba1.3k sqft1655 Garden Grove Circle, Fort Pierce, FL 34947New ConstructionBeachesMLS
- $411,7123 bd2 ba1.7k sqft1656 GARDEN GROVE Circle, Fort Pierce, FL 34947New ConstructionBeachesMLS
- $456,3444 bd2 ba2.1k sqft1727 GARDEN GROVE Circle, Fort Pierce, FL 34947New ConstructionBeachesMLS
- $453,1073 bd2 ba1.9k sqft1061 GARDEN GROVE Circle, Fort Pierce, FL 34947New ConstructionBeachesMLS
- $454,9223 bd2 ba1.9k sqft1667 GARDEN GROVE Circle, Fort Pierce, FL 34947New ConstructionBeachesMLS
- $471,8933 bd2 ba1.9k sqft1031 GARDEN GROVE Circle, Fort Pierce, FL 34947New ConstructionMLS ID #B26075440, Hoa Lohela, Holiday Builders of the Gulf Coast. BeachesMLS
- $486,9574 bd3 ba2k sqft1685 GARDEN GROVE Circle, Fort Pierce, FL 34947New ConstructionMLS ID #B26073783, Hoa Lohela, Holiday Builders of the Gulf Coast. BeachesMLS
