Multiple Offers received - OFFER SUBMISSION No Later Than Tuesday December 10, 2024 - Welcome to 1704 Glenville Road. Discover the charm of single-level living in this classic ranch-style home in a peaceful country location. Just 10 minutes from I-95 and 20 minutes to the vibrant waterfront community of Havre de Grace or the conveniences of Bel Air, this property offers the perfect blend of tranquility and accessibility. This home invites you to make it your own, showcasing timeless hardwood floors, bright windows, and spacious rooms. The centerpiece is a stunning great room with a wood ceiling and wainscoting details, complemented by French doors leading to a large dining room. With wall-to-wall built-in cabinetry and countertops, this space is ideal for a farmhouse-style table to host holiday meals and memorable gatherings. The kitchen provides ample space for a breakfast table and opens to a rear-stamped concrete patio, perfect for morning coffee or evening relaxation. Three comfortable bedrooms and a hall bath complete this level. The fully finished lower level expands your living space with a recreation room, a flexible bonus room for a home office or gym, and a second full bath. Step outside to your private backyard oasis, ready for your creative touch to design an outdoor living space beyond imagination. The detached oversized garage with high ceilings adds even more potential, whether for storage, hobbies, or a workshop. Now is the time to schedule your appointment and explore the many reasons to make this home yours!
Sold for $375,100
$375,100
1704 Glenville Rd, Havre De Grace, MD 21078
3beds
2,650sqft
Single Family Residence
Built in 1967
1.53 Acres Lot
$469,200 Zestimate®
$142/sqft
$2,768 Estimated rent
Home value
$469,200
$432,000 - $511,000
$2,768/mo
Zestimate® history
Owner options
List your home for rent
$2,768/mo
Rent Zestimate®
Find your next renter with Zillow Rental Manager. Plus, with online applications, you can quickly screen prospective tenants – for free.
$2,768/mo
Rent Zestimate®
Refinance and save
$2,262/mo
Est. payment
Refinancing to a lower rate could help reduce your monthly payments and save thousands over the life of the loan.
$2,262/mo
Est. payment
Explore your selling options
Work with a Zillow partner agent
Leverage their expertise and Zillow's premium Showcase listings to get your home seen by more buyers.
Get startedList with your own agent
Get your home in front of millions of buyers by listing it on Zillow.
Learn how to do itSell it yourself
Take full control of how buyers see your home on Zillow by listing For Sale by Owner (FSBO).
List your homeWhat's special
Flexible bonus roomFarmhouse-style tablePrivate backyard oasisClassic ranch-style homeSingle-level livingFrench doorsWall-to-wall built-in cabinetry
Zillow last checked:
Listing updated:
Listed by:
Alexander Necker 410-920-4760,
American Premier Realty, LLC
Bought with:
Karen Holthaus, 668742
Garceau Realty
Source: Bright MLS,MLS#: MDHR2038056
Facts & features
Interior
Bedrooms & bathrooms
- Bedrooms: 3
- Bathrooms: 2
- Full bathrooms: 2
- Main level bathrooms: 1
- Main level bedrooms: 3
Basement
- Area: 1092
Heating
- Forced Air, Heat Pump, Baseboard, Electric
Cooling
- Central Air, Whole House Fan, Ductless, Electric
Appliances
- Included: Microwave, Oven/Range - Electric, Refrigerator, Dryer, Washer, Dishwasher, Electric Water Heater
- Laundry: In Basement
Features
- Kitchen - Country, Kitchen - Table Space, Entry Level Bedroom, Floor Plan - Traditional
- Flooring: Wood
- Doors: Storm Door(s), French Doors
- Windows: Bay/Bow
- Basement: Connecting Stairway,Exterior Entry,Side Entrance,Finished,Walk-Out Access,Space For Rooms,Sump Pump
- Number of fireplaces: 1
- Fireplace features: Pellet Stove
Interior area
- Total structure area: 2,760
- Total interior livable area: 2,650 sqft
- Finished area above ground: 1,668
- Finished area below ground: 982
Property
Parking
- Total spaces: 4
- Parking features: Oversized, Off Street, Detached
- Garage spaces: 4
Accessibility
- Accessibility features: None
Features
- Levels: Two
- Stories: 2
- Patio & porch: Patio
- Pool features: None
- Has view: Yes
- View description: Pasture, Scenic Vista, Trees/Woods
Lot
- Size: 1.53 Acres
- Features: Backs to Trees, Landscaped, Wooded
Details
- Additional structures: Above Grade, Below Grade
- Parcel number: 1302067056
- Zoning: AG
- Special conditions: Standard
Construction
Type & style
- Home type: SingleFamily
- Architectural style: Ranch/Rambler
- Property subtype: Single Family Residence
Materials
- Vinyl Siding
- Foundation: Block
Condition
- New construction: No
- Year built: 1967
Utilities & green energy
- Sewer: On Site Septic, Septic Pump
- Water: Well
Community & HOA
Community
- Subdivision: Glenville Hills
HOA
- Has HOA: No
Location
- Region: Havre De Grace
Financial & listing details
- Price per square foot: $142/sqft
- Tax assessed value: $318,333
- Annual tax amount: $3,470
- Date on market: 12/5/2024
- Listing agreement: Exclusive Right To Sell
- Ownership: Fee Simple
Price history
| Date | Event | Price |
|---|---|---|
| 12/20/2024 | Sold | $375,100+36.4%$142/sqft |
Source:  Bright MLS #MDHR2038056 Report a problem Bright MLS #MDHR2038056 Report a problem | ||
| 12/13/2024 | Pending sale | $275,000$104/sqft |
Source: Bright MLS #MDHR2038056 Report a problem | ||
| 12/5/2024 | Listed for sale | $275,000-19.7%$104/sqft |
Source: Bright MLS #MDHR2038056 Report a problem | ||
| 10/5/2005 | Sold | $342,500+114.1%$129/sqft |
Source: Public Record Report a problem | ||
| 1/4/1996 | Sold | $160,000$60/sqft |
Source: Public Record Report a problem | ||
Public tax history
| Year | Property taxes | Tax assessment |
|---|---|---|
| 2025 | $1,429 -58.8% | $125,600 -60.5% |
| 2024 | $3,470 +6.6% | $318,333 +6.6% |
| 2023 | $3,253 +2.4% | $298,500 |
| 2022 | $3,178 -2% | $298,500 +4.8% |
| 2021 | $3,243 +1.2% | $284,700 +2.5% |
| 2020 | $3,206 +0.9% | $277,800 |
| 2019 | $3,177 +0.9% | $277,800 +1.9% |
| 2018 | $3,147 +0.9% | $272,733 +0.9% |
| 2017 | $3,118 | $270,200 |
| 2016 | -- | $270,200 |
| 2015 | -- | $270,200 -6.1% |
| 2014 | $3,611 | $287,700 |
| 2013 | -- | $287,700 |
| 2012 | -- | $287,700 -8.1% |
| 2011 | -- | $313,100 +4.1% |
| 2010 | -- | $300,652 +4.3% |
| 2009 | -- | $288,176 +4.5% |
| 2008 | -- | $275,700 +11.3% |
| 2007 | -- | $247,776 +12.7% |
| 2006 | -- | $219,853 +14.5% |
| 2005 | -- | $191,930 +3.8% |
| 2004 | -- | $184,866 +4% |
| 2003 | -- | $177,803 +4.1% |
| 2002 | -- | $170,740 +2.1% |
| 2001 | -- | $167,206 |
Find assessor info on the county website
Neighborhood: 21078
Nearby homes
- $233,6503 bd2 ba1.5k sqft1711 Deths Ford Rd, Havre De Grace, MD 21078Sold

- $430,4004 bd2 ba2.2k sqft1712 Glenville Rd, Havre De Grace, MD 21078Off Market
- $628,000-- bd2 ba2.1k sqft1617 Glenville Rd, Havre De Grace, MD 21078Off Market
- $666,9004 bd4 ba3.8k sqft1714 Glenville Rd, Havre De Grace, MD 21078Off Market
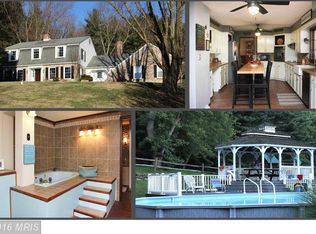
- $473,000-- bd3 ba1.7k sqft1717 Deths Ford Rd, Havre De Grace, MD 21078Off Market
- $641,700-- bd2 ba3.4k sqft1615 Glenville Rd, Havre De Grace, MD 21078Off Market
- $92,300-- bd-- ba-- sqftGlenville Rd, Havre de grace, MD 21078Off Market
- $490,9003 bd3 ba1.9k sqft1613 Glenville Rd, Havre De Grace, MD 21078Off Market
Nearby schools
GreatSchools rating
- 10/10Churchville Elementary SchoolGrades: PK-5Distance: 3.2 mi
- 7/10Havre De Grace Middle SchoolGrades: 6-8Distance: 7.7 mi
- 6/10Havre De Grace High SchoolGrades: 9-12Distance: 7.7 mi
Schools provided by the listing agent
- Elementary: Churchville
- Middle: Havre De Grace
- High: Havre De Grace
- District: Harford County Public Schools
Source: Bright MLS. This data may not be complete. We recommend contacting the local school district to confirm school assignments for this home.
Get a cash offer in 3 minutes
Find out how much your home could sell for in as little as 3 minutes with a no-obligation cash offer.
Estimated market value
$469,200
Get a cash offer in 3 minutes
Find out how much your home could sell for in as little as 3 minutes with a no-obligation cash offer.
Estimated market value
$469,200
- Maryland
- Harford County
- Havre de Grace
- 21078
- 1704 Glenville Rd
Nearby cities
Nearby zip codes
Other Havre de Grace Topics
