Skip main navigation
Sold
  • Price Unknown

    1704 Grandview Dr E, Garden City, KS 67846

    5beds
    1,748sqft
    Single Family Residence
    Built in 2002
    0.57 Acres Lot
    $500,100 Zestimate®
    $--/sqft
    $2,978 Estimated rent

    Home value

    $500,100

    Estimated sales range

    Not available

    $2,978/mo

    Zestimate® history
    Loading
    Loading...

    Owner options

    List your home for rent

    $2,978/mo

    Rent Zestimate®

    Find your next renter with Zillow Rental Manager. Plus, with online applications, you can quickly screen prospective tenants – for free.

    Learn more

    $2,978/mo

    Rent Zestimate®

    Refinance and save

    $420/mo

    Est. payment

    Refinancing to a lower rate could help reduce your monthly payments and save thousands over the life of the loan.

    See today's rates

    $420/mo

    Est. payment

    Explore your selling options

    Work with a Zillow partner agent

    Leverage their expertise and Zillow's premium Showcase listings to get your home seen by more buyers.

    Get started

    List with your own agent

    Get your home in front of millions of buyers by listing it on Zillow.

    Learn how to do it

    Sell it yourself

    Take full control of how buyers see your home on Zillow by listing For Sale by Owner (FSBO).

    List your home

    What's special

    Gas fireplaceSerene kansas prairie viewsFormal diningSolid-surface countersLuxurious primary suiteNew appliancesStylish backsplash
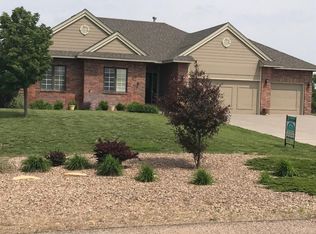
    Welcome to 1704 Grandview Drive E, a beautifully updated 5-bedroom, 3-bath Southwind home. This ranch-style residence offers modern living with a deep 3-car attached garage and a spacious 0.57-acre lot featuring serene Kansas prairie views. The main level boasts a brand-new kitchen, meticulously designed with an island, new appliances, stylish backsplash, and solid-surface counters. Enjoy formal dining and a comfortable living room complete with a gas fireplace. The luxurious primary suite has been thoughtfully remodeled to include a spa-like bath and a walk-in closet. Two additional bedrooms and a full bath on the main level provide convenience and flexibility. The finished lower level expands your living space with a large family room, two more bedrooms, ample storage, and a second laundry area. Step outside to the east-facing deck, perfect for enjoying peaceful sunrises. This home combines comfort, function, and style in one of Garden City’s most desirable neighborhoods.

    Zillow last checked:

    Listing updated:

    Listed by:

    Tonya Lampe 620-275-7421,

    Coldwell Banker The Real Estate Shoppe

    Bought with:

    Peggy Glunt, BR00051602

    Envision Real Estate

    Source: Kansas High Plains AOR,MLS#: 100781MLS LogoOriginating MLS: Garden City MLS

    Facts & features

    Interior

    Bedrooms & bathrooms
    • Bedrooms: 5
    • Bathrooms: 3
    • Full bathrooms: 2
    • 3/4 bathrooms: 1
    Primary bedroom
    • Level: Main
    Bedroom
    • Description: Egress w/French Doors
    • Level: Basement
    Bedroom
    • Description: Ensuite w/Full Bath
    • Level: Basement
    Bedroom
    • Level: Main
    Bedroom
    • Level: Main
    Other
    • Description: Completely Updated
    • Level: Main
    Dining room
    • Level: Main
    Family room
    • Level: Basement
    Other
    • Level: Main
    Other
    • Level: Basement
    Kitchen
    • Level: Main
    Laundry
    • Description: New Addition
    • Level: Main
    Laundry
    • Level: Basement
    Living room
    • Level: Main
    Heating
    • Natural Gas
    Cooling
    • Central Air, Ceiling Fan(s), Electric
    Appliances
    • Included: Dishwasher, Gas Range, Gas Water Heater, Microwave, Refrigerator, Range Hood
    • Laundry: In Basement, Main Level
    Features
    • Eat-in Kitchen, Pantry
    • Flooring: Carpet, Ceramic Tile
    • Windows: Wood Frames
    • Basement: Partial,Partially Finished
    • Number of fireplaces: 1
    • Fireplace features: Gas, Other
    Interior area
    • Total interior livable area: 1,748 sqft
    • Finished area above ground: 1,748
    • Finished area below ground: 1,674

    Property

    Parking
    • Total spaces: 3
    • Parking features: Attached, Garage
    • Attached garage spaces: 3
    Features
    • Levels: One
    • Stories: 1
    • Patio & porch: Deck
    • Exterior features: Other
    Lot
    • Size: 0.57 Acres
    • Features: Sprinklers In Rear, Sprinklers In Front
    Details
    • Parcel number: 2783302003005000
    • Zoning description: LR

    Construction

    Type & style
    • Home type: SingleFamily
    • Architectural style: Ranch
    • Property subtype: Single Family Residence
    Materials
    • Brick Veneer, Lap Siding
    • Foundation: Concrete Perimeter
    • Roof: Composition
    Condition
    • Year built: 2002

    Utilities & green energy

    • Sewer: Public Sewer
    • Water: Public

    Community & HOA

    Community
    • Security: Security System Owned
    HOA
    • Has HOA: Yes
    • Services included: See Remarks
    • HOA fee: $420 annually
    • HOA name: Southwind
    Location
    • Region: Garden City

    Financial & listing details

    • Tax assessed value: $469,930
    • Annual tax amount: $7,095
    • Date on market: 10/6/2025
    • Cumulative days on market: 229 days

    Price history

    DateEventPrice
    7/27/2026Sold--
    Source: Kansas High Plains AOR #100781 Report a problem
    5/20/2026Pending sale$519,900$297/sqft
    Source: Kansas High Plains AOR #100781 Report a problem
    3/24/2026Price change$519,900-2.3%$297/sqft
    Source: Kansas High Plains AOR #100781 Report a problem
    11/25/2025Price change$532,000-3.1%$304/sqft
    Source: Kansas High Plains AOR #100781 Report a problem
    10/6/2025Listed for sale$549,000+26.4%$314/sqft
    Source: Kansas High Plains AOR #100781 Report a problem
    11/18/2022Sold--
    Source: Kansas High Plains AOR #18598 Report a problem
    10/10/2022Contingent$434,500$249/sqft
    Source: Kansas High Plains AOR #18598 Report a problem
    9/27/2022Listed for sale$434,500+32.7%$249/sqft
    Source: Kansas High Plains AOR #18598 Report a problem
    10/9/2019Sold--
    Source: Agent Provided Report a problem
    8/7/2019Pending sale$327,500$187/sqft
    Source: Envision Real Estate #16679 Report a problem
    8/5/2019Price change$327,500-3.2%$187/sqft
    Source: Envision Real Estate #16679 Report a problem
    5/6/2019Price change$338,500-2.9%$194/sqft
    Source: Envision Real Estate #16679 Report a problem
    3/22/2019Listed for sale$348,500+7.4%$199/sqft
    Source: Envision Real Estate #16679 Report a problem
    2/28/2017Sold--
    Source: Kansas High Plains AOR #15519 Report a problem
    1/17/2017Pending sale$324,500$186/sqft
    Source: Coldwell Banker The Real Estate Shoppe, Inc. #15519 Report a problem
    1/6/2017Price change$324,500-6.3%$186/sqft
    Source: Coldwell Banker The Real Estate Shoppe, Inc. #15519 Report a problem
    10/12/2016Listed for sale$346,500-2.9%$198/sqft
    Source: CB/The Real Estate Shoppe, Inc #15519 Report a problem
    9/1/2016Listing removed$356,900$204/sqft
    Source: Mba Real Estate #14952 Report a problem
    8/16/2016Price change$356,900-4.2%$204/sqft
    Source: Mba Real Estate #14952 Report a problem
    7/8/2016Price change$372,4000%$213/sqft
    Source: Mba Real Estate #14952 Report a problem
    2/9/2016Price change$372,500-1.9%$213/sqft
    Source: Mba Real Estate #14952 Report a problem
    9/11/2015Listed for sale$379,900$217/sqft
    Source: Mba Real Estate #14952 Report a problem

    Public tax history

    YearProperty taxesTax assessment
    2025$7,096 +6%$54,042 +5.7%
    2024$6,696 +10.3%$51,133 +4.4%
    2023$6,069 +11.5%$48,981 +16.1%
    2022$5,442 +6.5%$42,179 +8.4%
    2021$5,109 +4.5%$38,918 +2.3%
    2020$4,891 $38,048 -4.2%
    2019$4,891 +8.6%$39,733 +3.2%
    2018$4,504 -5.9%$38,483
    2017$4,789 +6%--
    2016$4,519 +0.3%--
    2015$4,504 --
    2012-- --
    2010-- $28,094
    Find assessor info on the county website

    Neighborhood: 67846

    Nearby schools

    GreatSchools rating