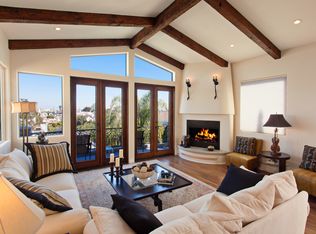
Discover Redondo Beach living at its finest with this stunning turnkey home, conveniently located near Hermosa View Elementary, Mira Costa High School, & Sea View Park! Spanning approximately 2,600 sqft, this 2006-built residence has been recently remodeled to offer modern luxury and timeless appeal. With 3 spacious bedrooms, a versatile family room/ den that can easily serve as a 4th bedroom, and 3.5 beautifully designed remodeled baths, this home provides the perfect blend of style and functionality. The entry-level has two spacious bedrooms, a remodeled full bathroom with dual sinks, & a balcony with a view. Making your way upstairs you are greeted by the light & bright living room with vaulted beamed ceiling, wood burning fireplace, & a balcony with 2 sets of sliding glass doors opening to a deck with mountain, downtown LA, & neighborhood views. From the living room you can make your way to the dining area & remodeled kitchen which is all open making it an eclectic lovely living space. The kitchen boasts an island with breakfast bar seating, granite countertops, newer refrigerator & dishwasher, Viking oven with a 6-burner cooktop, & built-in microwave. On this level you will also find the large primary suite with ample natural light boasting a tall vaulted beam ceiling, two-way see-through fireplace, & walk-in closet. The primary bathroom which was updated in 2022 boasts a large jetted soaking tub with fireplace, separate walk-in shower, & dual sinks. Off of the kitchen you will find a door that opens to a stairway up to the spacious rooftop deck which has dramatic panoramic mountain & city views. The perfect place to unwind after a long day or enjoy your morning coffee. Making your way all the way downstairs to the bottom floor, you will find a family room that could be used as a 4th bedroom, a patio/yard area, a full bath, laundry room with large sink & built-in cabinets, & utility/storage room. Close proximity to restaurants, grocery stores, shops, and local beaches.
Sold for $2,325,000
Zillow last checked:
Listing updated:
Bought with:
Monica Han, DRE #02003377
Performance Realty Group
Source: CRMLS,MLS#: SB25008550 Originating MLS: California Regional MLS
Originating MLS: California Regional MLSPrice history
| Date | Event | Price |
|---|---|---|
| 3/25/2025 | Sold | $2,325,000-10.5%$894/sqft |
Source:  CRMLS #SB25008550 Report a problem CRMLS #SB25008550 Report a problem | ||
| 3/7/2025 | Pending sale | $2,599,000$1,000/sqft |
Source: CRMLS #SB25008550 Report a problem | ||
| 1/29/2025 | Contingent | $2,599,000$1,000/sqft |
Source: CRMLS #SB25008550 Report a problem | ||
| 1/15/2025 | Listed for sale | $2,599,000+75.5%$1,000/sqft |
Source: CRMLS #SB25008550 Report a problem | ||
| 12/23/2019 | Sold | $1,481,000+0.4%$570/sqft |
Source:  CRMLS #SB19215045 Report a problem CRMLS #SB19215045 Report a problem | ||
| 11/16/2019 | Pending sale | $1,475,000$567/sqft |
Source: Vista Sotheby's International Realty #crmls;SB19215045 Report a problem | ||
| 10/19/2019 | Price change | $1,475,000-4.8%$567/sqft |
Source: Vista Sotheby's International Realty #crmls;SB19215045 Report a problem | ||
| 10/2/2019 | Price change | $1,549,000-3.1%$596/sqft |
Source: Vista Sotheby's International Realty #crmls;SB19215045 Report a problem | ||
| 9/11/2019 | Listed for sale | $1,599,000+42.1%$615/sqft |
Source: Vista Sotheby's Realty #SB19215045 Report a problem | ||
| 1/17/2007 | Sold | $1,125,000+58.5%$433/sqft |
Source: Public Record Report a problem | ||
| 1/24/2005 | Sold | $710,000$273/sqft |
Source: Public Record Report a problem | ||
Nearby homes
- $2,230,1004 bd4 ba2.7k sqft1702 Harper Ave, Redondo Beach, CA 90278Off Market

- $2,165,0003 bd4 ba2.7k sqft1706 Harper Ave, Redondo Beach, CA 90278Sold
- $2,239,8004 bd4 ba2.7k sqft1700 Harper Ave, Redondo Beach, CA 90278Off Market
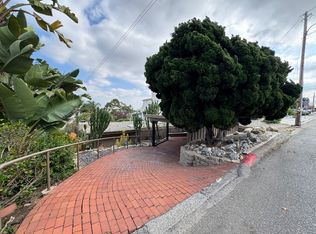
- $1,308,6002 bd1 ba900 sqft1710 Harper Ave, Redondo Beach, CA 90278Off Market
Get a cash offer in 3 minutes
Find out how much your home could sell for in as little as 3 minutes with a no-obligation cash offer.
Estimated market value
$2,465,900
