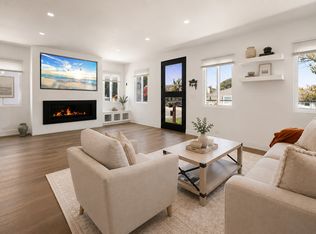
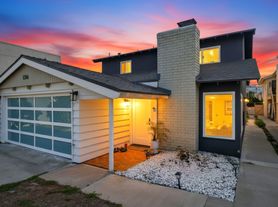
Welcome home to Golden Hills. This beautifully updated 3-bedroom, 2-bath residence offers 1,767 square feet of comfortable living space with a bright, open layout and an easy South Bay lifestyle. From the moment you step inside, soaring ceilings and an abundance of natural light create an inviting sense of space, while the thoughtfully designed floor plan provides an ideal balance of everyday comfort and entertaining.
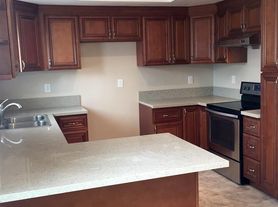
The heart of the home is the remodeled kitchen, featuring clean, modern finishes and an open connection to the dining and living areas. Warm vinyl flooring runs throughout the main living spaces. Central air conditioning provides year-round comfort.
The primary suite offers a private retreat with a remodeled ensuite bathroom, complete with dual sinks and a generous walk-in shower. Two additional bedrooms provide flexibility for guests, a home office, or additional living needs.
Outside, the backyard creates a comfortable extension of the home perfect for morning coffee, weekend gatherings, or simply enjoying the relaxed coastal climate. A dedicated laundry area and well-appointed spaces throughout make this home as practical as it is stylish.
Located in the desirable Golden Hills neighborhood of Redondo Beach, the home is conveniently situated near Jefferson Elementary, parks, local shopping and dining, and the beaches of the South Bay. Come experience the comfort, character, and coastal lifestyle this home has to offer.
House for rent
Singlefamily
Available now
Air conditioner, central air
In unit laundry
6 Attached garage spaces parking
Central
What's special
Abundance of natural lightClean modern finishesThoughtfully designed floor planGenerous walk-in showerSoaring ceilingsWell-appointed spaces throughoutBright open layout
- 18 days |
- -- |
- -- |
Zillow last checked:
Listing updated:
Travel times

Let’s turn your rent into credit progress
Build credit history with every on-time payment and get credit for the payment you’re already making.
Facts & features
Interior
Bedrooms & bathrooms
- Bedrooms: 3
- Bathrooms: 2
- Full bathrooms: 2
Rooms
- Room types: Bedroom, Dining Room, Family Room, Foyer, Kitchen, Laundry, Living Room, Primary Bedroom
Heating
- Central
Cooling
- Air Conditioner, Central Air
Appliances
- Included: Dishwasher, Double Oven, Dryer, Garbage Disposal, Microwave Oven, Stove, Washer
- Laundry: In Unit, Laundry Closet
Features
- Bar, Bedroom on Main Level, Breakfast Bar, Entrance Foyer, Primary Suite, Separate/Formal Dining Room
- Flooring: Vinyl
- Has fireplace: Yes
Interior area
- Total interior livable area: 1,767 sqft
Property
Parking
- Total spaces: 6
- Parking features: Attached, Carport, Driveway, Garage, Open
- Has attached garage: Yes
- Has carport: Yes
- Has uncovered spaces: Yes
- Details: Contact manager
Features
- Stories: 2
- Exterior features: 0-1 Unit/Acre, Entrance Foyer, Primary Suite, Separate/Formal Dining Room
- Pool features: Contact manager
- Has view: Yes
- View description: Neighborhood
Lot
- Features: Level
Details
- Additional structures: Garage(s)
- Parcel number: 4160013039
Construction
Type & style
- Home type: SingleFamily
- Property subtype: SingleFamily
Condition
- Year built: 1975
Utilities & green energy
- Utilities for property: Garbage, Sewage
Community & HOA
Community
- Features: Curbs, Street Lights
Location
- Region: Redondo Beach
Financial & listing details
- Lease term: 12 Months,24 Months
Nearby apartments for rent

Price history
| Date | Event | Price |
|---|---|---|
| 10/12/2026 | Price change | $7,500-3.2%$4/sqft |
Source: CRMLS #SB26215716 Report a problem | ||
| 10/4/2026 | Listed for rent | $7,750$4/sqft |
Source: CRMLS #SB26215716 Report a problem | ||
| 9/10/2026 | Sold | $1,565,000-0.6%$886/sqft |
Source:  CRMLS #SB26150374 Report a problem CRMLS #SB26150374 Report a problem | ||
| 8/22/2026 | Pending sale | $1,575,000$891/sqft |
Source: CRMLS #SB26150374 Report a problem | ||
| 8/13/2026 | Contingent | $1,575,000$891/sqft |
Source: CRMLS #SB26150374 Report a problem | ||
| 7/21/2026 | Listed for sale | $1,575,000+43.2%$891/sqft |
Source: CRMLS #SB26150374 Report a problem | ||
| 8/7/2019 | Sold | $1,100,000-2.6%$623/sqft |
Source:  CRMLS #SB19142803 Report a problem CRMLS #SB19142803 Report a problem | ||
| 7/9/2019 | Pending sale | $1,129,000$639/sqft |
Source: Re/Max Estate Properties #SB19142803 Report a problem | ||
| 6/24/2019 | Price change | $1,129,000-4.2%$639/sqft |
Source: Re/Max Estate Properties #SB19142803 Report a problem | ||
| 6/18/2019 | Listed for sale | $1,179,000$667/sqft |
Source: Re/Max Estate Properties #SB19142803 Report a problem | ||