Location, massive square footage, and waterfront living - this home truly has it all! Tucked away in a quiet, private cul-de-sac, this incredibly spacious residence features soaring windows that flood the entire home with natural light. Step inside to find a striking, high-ceiling foyer that leads into a dramatic sunken living room, anchored by the home's first cozy fireplace. The highly desirable primary suite on the main level serves as a private retreat, complete with an attached sitting room that overlooks the peaceful waters. As you head upstairs, be sure to pause and take in the views from the unique, turret-style landing. The back of the home is an entertainer's dream, featuring an expansive 5 year old deck perfect for hosting gatherings or enjoying a quiet morning coffee over the water. Inside, a unique double-sided fireplace beautifully connects the kitchen and family room, creating a warm and inviting heart of the home. The versatile walk-out basement adds immense value, featuring a third wood-burning fireplace, an entertainment bar, a full bathroom, and a massive amount of storage. It is partially finished and includes a convenient second staircase leading directly up to the garage. Best of all, this tranquil, serene pond is shared with just three other neighbors, offering unparalleled privacy and a peaceful neighborhood vibe.
Active
Price cut: $15.1K (9/19)
$674,900
1704 Heritage Way, Stone Mountain, GA 30087
4beds
--sqft
Single Family Residence
Built in 1987
-- sqft lot
$665,200 Zestimate®
$--/sqft
$-- HOA
What's special
- 44 days
- 216
- 8
Zillow last checked:
Listing updated:
Listed by:
Dina Cox Dinamcox@yahoo.com,
Keller Williams Chattahoochee
Source: GAMLS,MLS#: 10841073
Facts & features
Interior
Bedrooms & bathrooms
- Bedrooms: 4
- Bathrooms: 4
- Full bathrooms: 3
- 1/2 bathrooms: 1
- Main level bathrooms: 1
- Main level bedrooms: 1
Rooms
- Room types: Family Room
Dining room
- Features: Separate Room
Heating
- None
Cooling
- Electric, Central Air
Appliances
- Included: Microwave, Dishwasher
- Laundry: None
Features
- Master On Main Level
- Flooring: Carpet
- Basement: Interior Entry,Exterior Entry,Partial
- Number of fireplaces: 2
- Fireplace features: Living Room
- Common walls with other units/homes: No Common Walls
Interior area
- Total structure area: 0
- Finished area above ground: 0
- Finished area below ground: 0
Property
Parking
- Total spaces: 2
- Parking features: Garage
- Has garage: Yes
Features
- Levels: Two
- Stories: 2
- Patio & porch: Deck
- Exterior features: Other
- On waterfront: Yes
- Waterfront features: Pond
Lot
- Features: Cul-De-Sac, Level
Details
- Parcel number: 18 175 02 056
Construction
Type & style
- Home type: SingleFamily
- Architectural style: European
- Property subtype: Single Family Residence
Materials
- Synthetic Stucco
- Roof: Composition
Condition
- Resale
- New construction: No
- Year built: 1987
Utilities & green energy
- Sewer: Septic Tank
- Water: Public
- Utilities for property: Electricity Available, Cable Available, Water Available
Community & HOA
Community
- Features: None
- Subdivision: Heritage Manor
HOA
- Has HOA: No
- Services included: None
Location
- Region: Stone Mountain
Financial & listing details
- Tax assessed value: $608,300
- Annual tax amount: $7,460
- Date on market: 9/5/2026
- Cumulative days on market: 44 days
- Listing agreement: Exclusive Right To Sell
- Listing terms: Cash,1031 Exchange,Conventional,FHA,VA Loan
- Electric utility on property: Yes
Estimated market value
$665,200
$632,000 - $698,000
$3,188/mo
Price history
| Date | Event | Price |
|---|---|---|
| 9/19/2026 | Price change | $674,900-2.2% |
Source:  FMLS GA #7833618 Report a problem FMLS GA #7833618 Report a problem | ||
| 9/6/2026 | Listed for sale | $690,000+6.2% |
Source:  GAMLS #10841073 Report a problem GAMLS #10841073 Report a problem | ||
| 2/27/2023 | Listing removed | $649,900 |
Source: FMLS GA #7111657 Report a problem | ||
| 12/20/2022 | Listed for sale | $649,900 |
Source: FMLS GA #7111657 Report a problem | ||
| 12/7/2022 | Listing removed | $649,900 |
Source: GAMLS #10089602 Report a problem | ||
| 11/12/2022 | Price change | $649,900-2% |
Source: GAMLS #10089602 Report a problem | ||
| 11/2/2022 | Price change | $663,000-1.8% |
Source: GAMLS #10089602 Report a problem | ||
| 9/8/2022 | Listed for sale | $675,000+82.4% |
Source: FMLS GA #7111657 Report a problem | ||
| 4/23/2010 | Sold | $370,000-18.7% |
Source: Public Record Report a problem | ||
| 8/27/2009 | Listing removed | $455,000 |
Source: RE/MAX Executives #3903473 Report a problem | ||
| 8/12/2009 | Price change | $455,000-1.1% |
Source: RE/MAX Executives #3903473 Report a problem | ||
| 7/2/2009 | Price change | $460,000-0.5% |
Source: RE/MAX Executives #3903473 Report a problem | ||
| 6/20/2009 | Price change | $462,500-0.5% |
Source: RE/MAX Executives #3903473 Report a problem | ||
| 6/6/2009 | Price change | $465,000-2.1% |
Source: RE/MAX Executives #3903473 Report a problem | ||
| 5/17/2009 | Listed for sale | $475,000+1.7% |
Source: RE/MAX Executives #3903473 Report a problem | ||
| 6/3/2008 | Sold | $467,000-4.5% |
Source: Public Record Report a problem | ||
| 4/22/2008 | Listed for sale | $489,000 |
Source: Listhub #3686887 Report a problem | ||
Public tax history
| Year | Property taxes | Tax assessment |
|---|---|---|
| 2025 | $7,474 -1.6% | $243,320 +1.5% |
| 2024 | $7,592 +3.6% | $239,640 -5.7% |
| 2023 | $7,328 +22.7% | $254,200 +42.6% |
| 2022 | $5,974 +5.2% | $178,320 +7.2% |
| 2021 | $5,676 -3.6% | $166,280 -5% |
| 2020 | $5,890 +6.7% | $175,080 +5.3% |
| 2019 | $5,520 +6.4% | $166,200 +7.1% |
| 2018 | $5,187 -16.8% | $155,200 -13% |
| 2017 | $6,233 +20.4% | $178,440 +17% |
| 2016 | $5,176 | $152,520 +3.3% |
| 2014 | $5,176 | $147,680 |
| 2013 | -- | $147,680 |
| 2012 | -- | $147,680 -0.2% |
| 2011 | -- | $148,000 -19.7% |
| 2010 | $5,796 | $184,400 |
| 2009 | $5,796 +18.4% | $184,400 +10.2% |
| 2008 | $4,893 -3.9% | $167,320 |
| 2007 | $5,093 +16.8% | $167,320 |
| 2006 | $4,362 +2.1% | $167,320 +12.9% |
| 2005 | $4,274 +18.5% | $148,240 +15% |
| 2004 | $3,606 +9.3% | $128,920 +8% |
| 2003 | $3,299 +19.3% | $119,400 +1.9% |
| 2002 | $2,765 +14.2% | $117,160 |
| 2001 | $2,421 | $117,160 |
Find assessor info on the county website
Monthly payment
Est. payment
Payment breakdown
Explore the cost of this home by adjusting the details. Changes won't be saved.Climate risks
Neighborhood: 30087
Nearby schools
Schools provided by the listing agent
- Elementary: Smoke Rise
- Middle: Tucker
- High: Tucker
Source: GAMLS. This data may not be complete. We recommend contacting the local school district to confirm school assignments for this home.
- $704,9001 bd1 ba1.2k sqft5966 Heritage Ln, Stone Mountain, GA 30087Off Market
- $606,1005 bd4 ba4k sqft5966 Heritage Ln, Smoke Rise, GA 30087Off Market

- $687,2006 bd6 ba4.3k sqft1703 Heritage Way, Stone Mountain, GA 30087Off Market

- $576,7004 bd4 ba3.5k sqft1697 Heritage Way, Stone Mountain, GA 30087Off Market
Similar homes
- $639,0005 bd4 ba4.7k sqft1942 Musket Ct, Stone Mountain, GA 30087Active

 MLS ID #10842099, Pat Soltys, SRA Signature Realty. GAMLS
 - $685,0003 bd5 ba5.5k sqft6012 Pattillo Way, Lithonia, GA 30058Active
 MLS ID #10810379, Pat Soltys, SRA Signature Realty. GAMLS
 - $499,9004 bd3 ba2.5k sqft403 Old Rosser Rd, Stone Mountain, GA 30087Active
 MLS ID #10795960, JK Team, REMAX Around Atlanta. GAMLS
 - $637,0005 bd4 ba4.5k sqft5332 Candleberry Dr SW, Lilburn, GA 30047Active
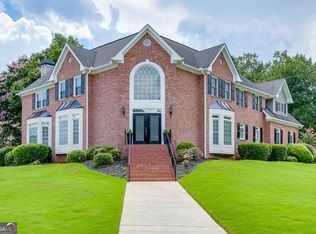 MLS ID #10824319, Patti Martinez, Keller Williams Realty Atl. Partners. GAMLS
 - $464,0003 bd2 ba3.8k sqft5087 Timber Ridge Ct, Stone Mountain, GA 30087ActiveMLS ID #10820265, Michelle Carey, RE/MAX Center. GAMLS
- $599,0004 bd3 ba3.3k sqft4099 Northlake Creek Cv, Tucker, GA 30084ActiveMLS ID #10820864, Sally English, Realty Associates of Atlanta. GAMLS
- $639,9005 bd4 ba2.8k sqft2707 Glenrose Hl, Atlanta, GA 30341ActiveMLS ID #10790851, Vincent Giles, BHGRE Metro Brokers. GAMLS
- $665,0004 bd4 ba4k sqft4845 Grady Smith Rd, Loganville, GA 30052ActiveMLS ID #10822610, Tammie Lunsford, LIVE Property Group Real Estate. GAMLS
- $675,0004 bd4 ba5.5k sqft3439 Grist Mill Ct, Peachtree Corners, GA 30096ActiveMLS ID #10812175, Emily Mackenzie, BHGRE Metro Brokers. GAMLS
- $649,9005 bd5 ba5.1k sqft2100 Oak Village Ln, Lawrenceville, GA 30043ActiveMLS ID #10841013, Derek Spain, eXp Realty. GAMLS
- $650,0006 bd5 ba4.5k sqft5415 Hampstead Way, Johns Creek, GA 30097ActiveMLS ID #10872729, Jeff Peargin, HomeSmart. GAMLS
- $599,9005 bd5 ba4.2k sqft4299 Donerail Dr, Snellville, GA 30039ActiveMLS ID #10810236, Harvey Simmons, Community-Wide Realty Group. GAMLS
- $639,9007 bd4 ba4.8k sqft1055 Whitehawk Trl, Lawrenceville, GA 30043ActiveMLS ID #10856852, Celeste Quraishy, Virtual Properties Realty.com. GAMLS
- $340,0004 bd2 ba3.3k sqft4061 Whispering Forest Ct, Lilburn, GA 30047ActiveMLS ID #10872228, Sharyl White, Keller Williams Realty First Atlanta. GAMLS
- $669,9003 bd3 ba4k sqft3520 Tom Brewer Rd, Loganville, GA 30052ActiveMLS ID #10617263, Sandra Maughon, The Connection Real Estate. GAMLS
- $650,0004 bd3 ba2.3k sqft1792 Moores Mill Rd NW, Atlanta, GA 30318ActiveMLS ID #10842269, Laura Green, Harry Norman Realtors. GAMLS
- $625,0004 bd4 ba4.9k sqft1424 Mill Rose Trce, Lawrenceville, GA 30044ActiveMLS ID #10805791, Susan A Morrison, Virtual Properties Realty.com. GAMLS
- $429,0004 bd3 ba2.7k sqft2982 Moorings Pkwy SW, Snellville, GA 30039ActiveMLS ID #10833455, Jacqueline C Cranston, Virtual Properties Realty.Net. GAMLS
- $699,0005 bd3 ba3k sqft9270 N Lake Dr, Roswell, GA 30076ActiveMLS ID #10869200, Donna Augello, Harry Norman Realtors. GAMLS
- $498,0004 bd4 ba2.5k sqft3479 Castleridge Dr, Tucker, GA 30084Active Under ContractMLS ID #10834368, Tony Moussakhani, Keller Williams Realty Atl. Partners. GAMLS
