Skip main navigation
Sold for $389,000
  • $389,000

    1704 Hibiscus Cir N, Oldsmar, FL 34677

    3beds
    1,430sqft
    Single Family Residence
    Built in 1981
    6,935 Square Feet Lot
    $389,000 Zestimate®
    $272/sqft
    $2,714 Estimated rent

    Home value

    $389,000

    $358,000 - $424,000

    $2,714/mo

    Zestimate® history
    Loading
    Loading...

    Owner options

    List your home for rent

    $2,714/mo

    Rent Zestimate®

    Find your next renter with Zillow Rental Manager. Plus, with online applications, you can quickly screen prospective tenants – for free.

    Learn more

    $2,714/mo

    Rent Zestimate®

    Refinance and save

    $2,682/mo

    Est. payment

    Refinancing to a lower rate could help reduce your monthly payments and save thousands over the life of the loan.

    See today's rates

    $2,682/mo

    Est. payment

    Explore your selling options

    Work with a Zillow partner agent

    Leverage their expertise and Zillow's premium Showcase listings to get your home seen by more buyers.

    Get started

    List with your own agent

    Get your home in front of millions of buyers by listing it on Zillow.

    Learn how to do it

    Sell it yourself

    Take full control of how buyers see your home on Zillow by listing For Sale by Owner (FSBO).

    List your home

    What's special

    Granite countertopsPrivate screened-in poolDouble oven rangeSpa-inspired bathroomFunctional open layoutFreestanding clawfoot tubSeparate shower
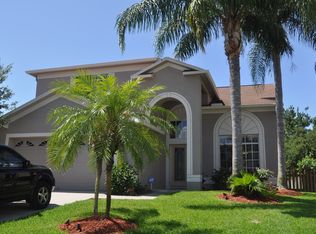
    BACK ON THE MARKET!!! Seller offering $5,000 credit to buyer - make it yours!!!! Welcome to this inviting Florida home designed for comfortable living and effortless outdoor enjoyment. The highlight of the property is the private, screened-in pool and expansive patio, surrounded by mature tropical landscaping that creates a peaceful setting ideal for relaxing or entertaining year-round. Inside, the home offers a functional, open layout with seamless indoor–outdoor flow from the main living areas to the pool and patio. Tile flooring throughout the main living spaces provides durability and easy maintenance, well suited for Florida living. The updated kitchen is well-appointed with ample cabinetry, generous counter space, stainless steel appliances (including a double oven range) and granite countertops, with an open connection to the dining and living areas making everyday living and entertaining easy and comfortable. The primary suite features a spa-inspired bathroom complete with a freestanding clawfoot tub and separate shower, creating a calm retreat at the end of the day. The garage has been converted to provide additional flexible space with storage, suitable for a third bedroom, home office, or bonus room. A dedicated laundry room adds everyday convenience. Additional features include owned solar panels, newer windows, and sliding glass doors. This home combines privacy, functionality, and true Florida outdoor living - a great opportunity for buyers seeking space, comfort, and a backyard designed to be enjoyed.

    Zillow last checked:

    Listing updated:

    Listed by:

    Chris Ziebell 727-900-7174,

    REALTY ONE GROUP BEYOND 727-900-7174

    Bought with:

    Yamila Soria Aguero, 3533008

    MODERN WORLD REALTY LLC

    Source: Stellar MLS,MLS#: TB8476647MLS LogoOriginating MLS: Suncoast Tampa

    Facts & features

    Interior

    Bedrooms & bathrooms
    • Bedrooms: 3
    • Bathrooms: 2
    • Full bathrooms: 2
    Rooms
    • Room types: Attic
    Primary bedroom
    • Features: Walk-In Closet(s)
    • Level: First
    • Area: 180 Square Feet
    • Dimensions: 12x15
    Bedroom 2
    • Features: Walk-In Closet(s)
    • Level: First
    • Area: 121 Square Feet
    • Dimensions: 11x11
    Bedroom 3
    • Features: Built-in Closet
    • Level: First
    • Area: 110 Square Feet
    • Dimensions: 10x11
    Primary bathroom
    • Features: Other, Tub with Separate Shower Stall
    • Level: First
    Dining room
    • Level: First
    • Area: 72 Square Feet
    • Dimensions: 8x9
    Kitchen
    • Features: Breakfast Bar
    • Level: First
    • Area: 100 Square Feet
    • Dimensions: 10x10
    Living room
    • Level: First
    • Area: 216 Square Feet
    • Dimensions: 12x18
    Heating
    • Central
    Cooling
    • Central Air
    Appliances
    • Included: Dishwasher, Dryer, Electric Water Heater, Range, Refrigerator, Washer
    • Laundry: Inside, Laundry Room
    Features
    • Ceiling Fan(s), Crown Molding, Kitchen/Family Room Combo, Open Floorplan, Primary Bedroom Main Floor, Walk-In Closet(s)
    • Flooring: Ceramic Tile, Other, Porcelain Tile
    • Doors: Sliding Doors
    • Windows: Blinds, Skylight(s)
    • Has fireplace: No
    Interior area
    • Total structure area: 1,596
    • Total interior livable area: 1,430 sqft

    Property

    Parking
    • Parking features: None
    Features
    • Levels: One
    • Stories: 1
    • Patio & porch: Enclosed, Patio, Screened
    • Exterior features: Irrigation System, Rain Gutters, Storage
    • Has private pool: Yes
    • Pool features: In Ground, Screen Enclosure
    • Fencing: Fenced
    Lot
    • Size: 6,935 Square Feet
    • Features: FloodZone, City Lot
    Details
    • Additional structures: Shed(s), Storage
    • Parcel number: 222816362960001003
    • Special conditions: None

    Construction

    Type & style
    • Home type: SingleFamily
    • Architectural style: Florida
    • Property subtype: Single Family Residence
    Materials
    • Block, Stucco
    • Foundation: Slab
    • Roof: Shingle
    Condition
    • New construction: No
    • Year built: 1981

    Utilities & green energy

    • Electric: Photovoltaics Seller Owned
    • Sewer: Public Sewer
    • Water: Public
    • Utilities for property: BB/HS Internet Available, Cable Available, Electricity Connected, Fiber Optics, Fire Hydrant, Public, Street Lights
    Green energy
    • Energy generation: Solar

    Community & HOA

    Community
    • Security: Smoke Detector(s)
    • Pet fee: $0 monthly
    • Subdivision: HARBOR PALMS UNIT 6 A
    HOA
    • Has HOA: No
    Location
    • Region: Oldsmar

    Financial & listing details

    • Price per square foot: $272/sqft
    • Tax assessed value: $319,574
    • Annual tax amount: $6,573
    • Date on market: 2/17/2026
    • Cumulative days on market: 38 days
    • Listing terms: Cash,Conventional,FHA,VA Loan
    • Ownership: Fee Simple
    • Total actual rent: 0
    • Electric utility on property: Yes
    • Road surface type: Paved, Asphalt

    Price history

    DateEventPrice
    5/15/2026Sold$389,000$272/sqft
    Source: Stellar MLS #TB8476647 Report a problem
    4/1/2026Pending sale$389,000$272/sqft
    Source: Stellar MLS #TB8476647 Report a problem
    3/16/2026Listed for sale$389,000$272/sqft
    Source: Stellar MLS #TB8476647 Report a problem
    3/12/2026Pending sale$389,000$272/sqft
    Source: Stellar MLS #TB8476647 Report a problem
    2/21/2026Price change$389,000-2.5%$272/sqft
    Source: Stellar MLS #TB8476647 Report a problem
    2/17/2026Listed for sale$399,000+110.1%$279/sqft
    Source: Stellar MLS #TB8476647 Report a problem
    8/10/2016Sold$189,900$133/sqft
    Source: Stellar MLS #W7620993 Report a problem
    7/11/2016Pending sale$189,900$133/sqft
    Source: Coldwell Banker F.I. Grey & Son Residential, Inc. #W7620993 Report a problem
    7/1/2016Listed for sale$189,900+176.5%$133/sqft
    Source: COLDWELL BANKER FIGREY&SONRES #W7620993 Report a problem
    4/21/2012Sold$68,686-69.5%$48/sqft
    Source: Public Record Report a problem
    9/27/2005Sold$225,000$157/sqft
    Source: Stellar MLS #U7137544 Report a problem

    Public tax history

    YearProperty taxesTax assessment
    2024$2,759 +1.8%$202,729 +3%
    2023$2,709 +3.2%$196,824 +3%
    2022$2,626 -1%$191,091 +3%
    2021$2,654 +0.4%$185,525 +1.4%
    2020$2,645 +2%$182,964 +2.3%
    2019$2,594 $178,850 +1.9%
    2018$2,594 +1.5%$175,515 +9.2%
    2017$2,554 +109.1%$160,747 +56.2%
    2016$1,221 -1.7%$102,934 +0.7%
    2015$1,242 +0.8%$102,218 +0.8%
    2014$1,232 +1.1%$101,407 +1.5%
    2013$1,219 -7.2%$99,908 -4.2%
    2012$1,313 $104,276 -5.2%
    2011-- $109,980 -1.5%
    2010-- $111,649 -13.1%
    2009-- $128,482 -22.9%
    2008$2,497 $166,600 -7%
    2007-- $179,068 +44.4%
    2005-- $124,000 +8.2%
    2004$1,067 +2.4%$114,600 +9.8%
    2003$1,042 +5%$104,400 +10.6%
    2002$992 $94,400 +9.4%
    2001$992 +5.2%$86,300 +8.4%
    2000$943 $79,600
    Find assessor info on the county website

    Neighborhood: 34677

    Nearby schools

    GreatSchools rating
    Schools provided by the listing agent
    • Elementary: Oldsmar Elementary-PN
    • Middle: Carwise Middle-PN
    • High: East Lake High-PN

    Source: Stellar MLS. This data may not be complete. We recommend contacting the local school district to confirm school assignments for this home.

    Get a cash offer in 3 minutes
    Find out how much your home could sell for in as little as 3 minutes with a no-obligation cash offer.
    Estimated market value
    $389,000
    Get a cash offer in 3 minutes
    Find out how much your home could sell for in as little as 3 minutes with a no-obligation cash offer.
    Estimated market value
    $389,000