Motivated Seller – Quick Close Preferred!
This well-maintained home is packed with upgrades and ready for its next owner. The seller has invested $30,000 in an 8-foot board-on-board fence, ensuring privacy and security. The backyard is an entertainer’s dream, with extensive concrete work, multiple covered seating areas, a sink, and even an RV parking space with an electric hookup.
Inside, the home features granite countertops, a commercial-grade smooth top freestanding stove, and a stainless steel dishwasher—perfect for any cooking enthusiast. The dining area is currently being used as an expanded pantry, a testament to the seller’s love for cooking. The split mini unit was installed for conservation on the utility bills.
The beautifully landscaped front yard includes a sprinkler system and lush green grass, adding to the home’s curb appeal. The clean epoxy floor cover garage is an extra feature you do not often find.
Don’t miss out on this move-in-ready home with a backyard oasis—schedule your showing today!
Sold
Price Unknown
1704 High Mesa Dr, Cleburne, TX 76033
3beds
1,724sqft
Single Family Residence
Built in 1978
0.27 Acres Lot
$324,900 Zestimate®
$--/sqft
$1,780 Estimated rent
Home value
$324,900
$302,000 - $348,000
$1,780/mo
Zestimate® history
Owner options
List your home for rent
$1,780/mo
Rent Zestimate®
Find your next renter with Zillow Rental Manager. Plus, with online applications, you can quickly screen prospective tenants – for free.
$1,780/mo
Rent Zestimate®
Refinance and save
Refinancing to a lower rate could help reduce your monthly payments and save thousands over the life of the loan.
Explore your selling options
Work with a Zillow partner agent
Leverage their expertise and Zillow's premium Showcase listings to get your home seen by more buyers.
Get startedList with your own agent
Get your home in front of millions of buyers by listing it on Zillow.
Learn how to do itSell it yourself
Take full control of how buyers see your home on Zillow by listing For Sale by Owner (FSBO).
List your homeWhat's special
Backyard oasisStainless steel dishwasherSplit mini unitGranite countertopsLush green grassPrivacy and securityMultiple covered seating areas
Zillow last checked:
Listing updated:
Listed by:
Dana Skiles 0455203,
JPAR Cleburne
Bought with:
Hope Kirkpatrick
Webb Kirkpatrick Real Estate, Inc
Source: NTREIS,MLS#: 20865151
Facts & features
Interior
Bedrooms & bathrooms
- Bedrooms: 3
- Bathrooms: 2
- Full bathrooms: 2
Primary bedroom
- Features: Double Vanity, Separate Shower, Walk-In Closet(s)
- Level: First
- Dimensions: 16 x 12
Bedroom
- Features: Ceiling Fan(s), Split Bedrooms
- Level: First
- Dimensions: 12 x 11
Bedroom
- Level: First
- Dimensions: 12 x 12
Primary bathroom
- Features: Double Vanity, En Suite Bathroom, Separate Shower
- Level: First
- Dimensions: 15 x 9
Other
- Features: Jetted Tub, Linen Closet
- Level: First
- Dimensions: 8 x 7
Kitchen
- Features: Breakfast Bar, Built-in Features, Granite Counters, Pantry, Stone Counters
- Level: First
- Dimensions: 11 x 11
Living room
- Features: Fireplace
- Level: First
- Dimensions: 1 x 1
Living room
- Features: Built-in Features, Ceiling Fan(s), Fireplace
- Level: First
- Dimensions: 21 x 19
Utility room
- Features: Built-in Features, Utility Room
- Level: First
- Dimensions: 8 x 5
Heating
- Central, Electric, Fireplace(s)
Cooling
- Central Air, Ceiling Fan(s), Electric
Appliances
- Included: Dishwasher, Electric Range, Electric Water Heater, Disposal
- Laundry: Washer Hookup, Electric Dryer Hookup, Laundry in Utility Room
Features
- Granite Counters, High Speed Internet, Pantry, Vaulted Ceiling(s), Walk-In Closet(s)
- Flooring: Ceramic Tile, Laminate
- Windows: Window Coverings
- Has basement: No
- Number of fireplaces: 1
- Fireplace features: Insert
Interior area
- Total interior livable area: 1,724 sqft
Property
Parking
- Total spaces: 2
- Parking features: Additional Parking, Boat, Driveway, Epoxy Flooring, Garage Faces Front, Garage, Garage Door Opener, RV Access/Parking, Workshop in Garage
- Attached garage spaces: 2
- Has uncovered spaces: Yes
Features
- Levels: One
- Stories: 1
- Patio & porch: Front Porch, Covered
- Exterior features: Storage
- Pool features: None
- Fencing: Back Yard,Fenced,High Fence,Wood
Lot
- Size: 0.27 Acres
- Features: Back Yard, Interior Lot, Lawn, Landscaped, Subdivision, Sprinkler System, Few Trees
Details
- Additional structures: Storage
- Parcel number: 126291000150
Construction
Type & style
- Home type: SingleFamily
- Architectural style: Traditional,Detached
- Property subtype: Single Family Residence
Materials
- Brick
- Foundation: Slab
- Roof: Composition
Condition
- Year built: 1978
Utilities & green energy
- Sewer: Public Sewer
- Water: Public
- Utilities for property: Cable Available, Electricity Available, Sewer Available, Water Available
Green energy
- Construction elements: Conserving Methods
Community & HOA
Community
- Features: Curbs, Sidewalks
- Security: Smoke Detector(s)
- Subdivision: Lakeview East
HOA
- Has HOA: No
Location
- Region: Cleburne
Financial & listing details
- Tax assessed value: $281,938
- Annual tax amount: $4,882
- Date on market: 3/10/2025
- Cumulative days on market: 79 days
- Listing terms: Cash,Conventional,FHA,VA Loan
- Electric utility on property: Yes
Price history
| Date | Event | Price |
|---|---|---|
| 6/27/2025 | Sold | -- |
Source: NTREIS #20865151 Report a problem | ||
| 6/10/2025 | Pending sale | $325,000$189/sqft |
Source: NTREIS #20865151 Report a problem | ||
| 6/10/2025 | Listed for sale | $325,000$189/sqft |
Source: NTREIS #20865151 Report a problem | ||
| 5/30/2025 | Contingent | $325,000$189/sqft |
Source: NTREIS #20865151 Report a problem | ||
| 5/12/2025 | Price change | $325,000-9.7%$189/sqft |
Source: NTREIS #20865151 Report a problem | ||
| 3/31/2025 | Price change | $359,900-4%$209/sqft |
Source: NTREIS #20865151 Report a problem | ||
| 3/10/2025 | Listed for sale | $374,900$217/sqft |
Source: NTREIS #20865151 Report a problem | ||
Public tax history
| Year | Property taxes | Tax assessment |
|---|---|---|
| 2025 | $1,126 | $240,854 +10% |
| 2024 | $1,126 | $218,958 +10% |
| 2023 | $1,126 -43.9% | $199,053 +10% |
| 2022 | $2,007 | $180,957 +5.8% |
| 2021 | $2,007 | $170,993 +10% |
| 2020 | $2,007 +0.1% | $155,448 +4.6% |
| 2019 | $2,004 +0.8% | $148,599 +4.2% |
| 2018 | $1,988 +0.2% | $142,607 |
| 2017 | $1,984 -0.2% | $142,607 +32.9% |
| 2016 | $1,987 -6.5% | $107,339 |
| 2015 | $2,126 | $107,339 |
| 2014 | $2,126 | $107,339 |
| 2012 | -- | -- |
| 2011 | -- | -- |
| 2010 | -- | -- |
| 2009 | -- | -- |
| 2008 | -- | -- |
| 2007 | -- | -- |
| 2006 | -- | -- |
| 2005 | -- | -- |
| 2004 | -- | -- |
| 2003 | -- | -- |
| 2002 | -- | -- |
| 2001 | -- | -- |
| 2000 | -- | -- |
Find assessor info on the county website
Neighborhood: 76033
Nearby homes
- $276,1003 bd2 ba1.8k sqft1706 High Mesa Dr, Cleburne, TX 76033Off Market
- $290,1003 bd2 ba1.9k sqft1702 High Mesa Dr, Cleburne, TX 76033Off Market
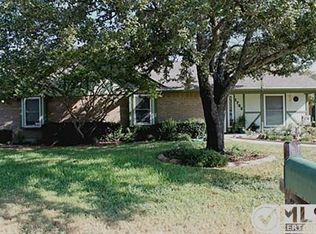
- $255,3004 bd2 ba1.4k sqft1703 Pecan Dr, Cleburne, TX 76033Off Market

- $--3 bd2 ba1.4k sqft1705 Pecan Dr, Cleburne, TX 76033Sold
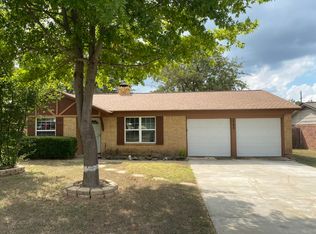
- $254,9003 bd2 ba1.7k sqft1700 High Mesa Dr, Cleburne, TX 76033Off Market
- $238,8003 bd2 ba1.3k sqft1707 Pecan Dr, Cleburne, TX 76033Off Market
- $290,3003 bd2 ba1.9k sqft400 Rolling Hill Dr, Cleburne, TX 76033Off Market
- $--2 bd2 ba1.1k sqft303 Pecan Dr #A-F, Cleburne, TX 76033Off Market
Nearby schools
GreatSchools rating
- 9/10Gerard Elementary SchoolGrades: PK-4Distance: 1.1 mi
- 4/10Ad Wheat Middle SchoolGrades: 7-8Distance: 1.1 mi
- 5/10Cleburne High SchoolGrades: 9-12Distance: 1.2 mi
Schools provided by the listing agent
- Elementary: Gerard
- Middle: Ad Wheat
- High: Cleburne
- District: Cleburne ISD
Source: NTREIS. This data may not be complete. We recommend contacting the local school district to confirm school assignments for this home.
Get a cash offer in 3 minutes
Find out how much your home could sell for in as little as 3 minutes with a no-obligation cash offer.
Estimated market value
$324,900
Get a cash offer in 3 minutes
Find out how much your home could sell for in as little as 3 minutes with a no-obligation cash offer.
Estimated market value
$324,900
- Texas
- Johnson County
- Cleburne
- 76033
- 1704 High Mesa Dr
Nearby cities
Nearby neighborhoods
Nearby zip codes
Other Cleburne Topics
