BEAUTIFULLY UPGRADED, WELL-MAINTAINED HOME IN QUIET CUL-DE-SAC. This 4 bed, 2.5 bath home in the quiet park neighborhood of the eponymous Highgate subdivision is one you won't want to miss. The whole home shines with ample natural light with tall ceilings and tall windows throughout. The living room is large and inviting as one steps in, set with a vaulted ceiling and a fireplace, acting as both a cozy gathering place and a perfect entertainment center for guests. The kitchen is large and spacious, perfect for any home chef; it boasts beautiful original cabinets combined with an open-home concept and an inviting breakfast nook overlooking the peaceful outside. The bathrooms have been beautifully updated, including a primary bath set with dual sinks, a spacious tub, and a small little outdoors area as an owner's private retreat. The upstairs is lofted, perfect for a home office, additional lounge area, entertainment area, or additional bedrooms - a great and flexible floorplan for almost living situation. The backdoor features a place to enjoy sunny days with a large, covered back patio that leads into a small enclosed yard that requires minimal upkeep--save for a beautiful peach tree sparks joy as it beautifully blossoms and fruits for its lucky owner each year. Recent upgrades in recent years include new flooring, new AC, new windows, new paint, and MUCH, much more - each element of the home has been imbued with care and carefully maintained through the years. ensuring minimal headache for its new owner. This house is situated perfectly for convenient daily living, just minutes away from schools, retail, restaurants, and more! Nearby Dallas hotspots such as Bush Turnpike, Firewheel Town Center, and more are just a stone's throw away. Make sure to schedule your showing today!
Sold
Price Unknown
1704 Highgate Pl, Garland, TX 75044
4beds
1,688sqft
Single Family Residence
Built in 1985
3,092 Square Feet Lot
$325,300 Zestimate®
$--/sqft
$2,470 Estimated rent
Home value
$325,300
$296,000 - $358,000
$2,470/mo
Zestimate® history
Owner options
List your home for rent
$2,470/mo
Rent Zestimate®
Find your next renter with Zillow Rental Manager. Plus, with online applications, you can quickly screen prospective tenants – for free.
$2,470/mo
Rent Zestimate®
Refinance and save
$90/mo
Est. payment
Refinancing to a lower rate could help reduce your monthly payments and save thousands over the life of the loan.
$90/mo
Est. payment
Explore your selling options
Work with a Zillow partner agent
Leverage their expertise and Zillow's premium Showcase listings to get your home seen by more buyers.
Get startedList with your own agent
Get your home in front of millions of buyers by listing it on Zillow.
Learn how to do itSell it yourself
Take full control of how buyers see your home on Zillow by listing For Sale by Owner (FSBO).
List your homeWhat's special
Zillow last checked:
Listing updated:
Listed by:
Kevin Kuo (832)704-7858,
eXp Realty LLC 888-519-7431
Bought with:
Annie Phan
Unistar Realty, LLC
Source: NTREIS,MLS#: 20883091
Facts & features
Interior
Bedrooms & bathrooms
- Bedrooms: 4
- Bathrooms: 3
- Full bathrooms: 2
- 1/2 bathrooms: 1
Primary bedroom
- Features: Walk-In Closet(s)
- Level: First
- Dimensions: 18 x 11
Bedroom
- Level: Second
- Dimensions: 12 x 10
Bedroom
- Level: Second
- Dimensions: 11 x 10
Bedroom
- Level: Second
- Dimensions: 11 x 10
Dining room
- Level: First
- Dimensions: 11 x 11
Living room
- Features: Ceiling Fan(s)
- Level: First
- Dimensions: 18 x 13
Utility room
- Level: First
- Dimensions: 6 x 5
Heating
- Central, Electric
Cooling
- Central Air, Electric
Appliances
- Included: Electric Cooktop, Electric Oven, Disposal
- Laundry: Washer Hookup, Electric Dryer Hookup
Features
- Double Vanity, Open Floorplan, Vaulted Ceiling(s), Walk-In Closet(s)
- Flooring: Bamboo, Laminate, Tile, Vinyl
- Has basement: No
- Number of fireplaces: 1
- Fireplace features: Other
Interior area
- Total interior livable area: 1,688 sqft
Property
Parking
- Total spaces: 2
- Parking features: Garage
- Attached garage spaces: 2
Features
- Levels: Two
- Stories: 2
- Patio & porch: Side Porch
- Pool features: None, Community
- Fencing: Wood
Lot
- Size: 3,092 Square Feet
- Features: Cul-De-Sac, No Backyard Grass
Details
- Parcel number: 26262500080020000
Construction
Type & style
- Home type: SingleFamily
- Architectural style: Traditional,Detached
- Property subtype: Single Family Residence
Materials
- Brick, Wood Siding
- Foundation: Slab
- Roof: Composition
Condition
- Year built: 1985
Utilities & green energy
- Sewer: Public Sewer
- Water: Public
- Utilities for property: Sewer Available, Water Available
Community & HOA
Community
- Features: Clubhouse, Pool
- Subdivision: Highgate
HOA
- Has HOA: Yes
- Services included: All Facilities, Association Management, Maintenance Grounds
- HOA fee: $90 monthly
- HOA name: Gulf PPM
- HOA phone: 469-500-5080
Location
- Region: Garland
Financial & listing details
- Tax assessed value: $334,030
- Annual tax amount: $7,595
- Date on market: 3/27/2025
- Cumulative days on market: 184 days
- Listing terms: Cash,Conventional,1031 Exchange,FHA,VA Loan
Price history
| Date | Event | Price |
|---|---|---|
| 9/26/2025 | Sold | -- |
Source: NTREIS #20883091 Report a problem | ||
| 8/26/2025 | Price change | $339,500-2.9%$201/sqft |
Source: NTREIS #20883091 Report a problem | ||
| 6/11/2025 | Price change | $349,500-2.8%$207/sqft |
Source: NTREIS #20883091 Report a problem | ||
| 3/27/2025 | Listed for sale | $359,500+49.8%$213/sqft |
Source: NTREIS #20883091 Report a problem | ||
| 3/20/2019 | Sold | -- |
Source: Agent Provided Report a problem | ||
| 3/4/2019 | Pending sale | $240,000$142/sqft |
Source: Mike Mazyck Realty #14008565 Report a problem | ||
| 1/23/2019 | Listed for sale | $240,000+4.4%$142/sqft |
Source: Mike Mazyck Realty #14008565 Report a problem | ||
| 11/21/2018 | Listing removed | $229,900$136/sqft |
Source: Fathom Realty #13875853 Report a problem | ||
| 7/29/2018 | Price change | $229,900-6.7%$136/sqft |
Source: Fathom Realty #13875853 Report a problem | ||
| 7/9/2018 | Price change | $246,500-3.9%$146/sqft |
Source: Fathom Realty #13875853 Report a problem | ||
| 6/26/2018 | Listed for sale | $256,500$152/sqft |
Source: Fathom Realty #13875853 Report a problem | ||
Public tax history
| Year | Property taxes | Tax assessment |
|---|---|---|
| 2025 | $1,784 +36.1% | $334,030 |
| 2024 | $1,311 +7.5% | $334,030 +6.9% |
| 2023 | $1,219 +3.5% | $312,470 |
| 2022 | $1,178 +3.4% | $312,470 +35.3% |
| 2021 | $1,139 -3.7% | $231,000 |
| 2020 | $1,182 -20.8% | $231,000 |
| 2019 | $1,494 +98.1% | $231,000 +18% |
| 2018 | $754 -75.5% | $195,740 +50% |
| 2017 | $3,072 +0.1% | $130,520 |
| 2016 | $3,070 +25.4% | $130,520 +5.6% |
| 2015 | $2,449 | $123,620 +14% |
| 2014 | $2,449 | $108,400 |
| 2013 | -- | -- |
| 2012 | -- | -- |
| 2011 | -- | -- |
| 2010 | -- | -- |
| 2009 | -- | -- |
| 2008 | -- | -- |
| 2007 | -- | -- |
| 2005 | -- | -- |
| 2004 | -- | -- |
| 2003 | -- | -- |
| 2002 | -- | -- |
| 2001 | -- | -- |
Find assessor info on the county website
Neighborhood: Sutton Place
Nearby homes
- $344,8004 bd2 ba1.9k sqft1706 Highgate Pl, Garland, TX 75044Off Market

- $286,1003 bd2 ba1.5k sqft1702 Highgate Pl, Garland, TX 75044Off Market

- $275,6003 bd2 ba1.6k sqft1708 Highgate Pl, Garland, TX 75044Off Market
- $--4 bd3 ba1.7k sqft1701 Lakestone Ct, Garland, TX 75044Sold
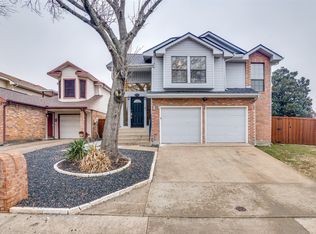
- $243,5003 bd2 ba1.3k sqft1703 Lakestone Ct, Garland, TX 75044Off Market
- $276,7003 bd2 ba1.4k sqft1710 Highgate Pl, Garland, TX 75044Off Market
- $244,4003 bd2 ba1.3k sqft1705 Lakestone Ct, Garland, TX 75044Off Market
- $100-- bd-- ba-- sqft1700 Highgate Pl, Garland, TX 75044Off Market
Nearby schools
GreatSchools rating
- 8/10Spring Creek Elementary SchoolGrades: PK-5Distance: 0.5 mi
- 5/10Webb Middle SchoolGrades: 6-8Distance: 0.4 mi
- 5/10Naaman Forest High SchoolGrades: 9-12Distance: 1.1 mi
Schools provided by the listing agent
- District: Garland ISD
Source: NTREIS. This data may not be complete. We recommend contacting the local school district to confirm school assignments for this home.
Get a cash offer in 3 minutes
Find out how much your home could sell for in as little as 3 minutes with a no-obligation cash offer.
Estimated market value
$325,300
Get a cash offer in 3 minutes
Find out how much your home could sell for in as little as 3 minutes with a no-obligation cash offer.
Estimated market value
$325,300
- Texas
- Dallas County
- Garland
- 75044
- Sutton Place
- 1704 Highgate Pl
