Welcome to the epitome of luxurious living in the highly sought-after Hourglass District! This 4-bedroom, 3.5-bath gem boasts a 2-car garage, a refreshing pool, and an unbeatable location within walking distance to an array of dining and entertainment options as well as Boone High School. Elementary and middle schools are within a mile’s drive. As you approach, a paver driveway and additional parking pad set the stage for exceptional features that await inside. Step through the front door into the two-story grand foyer where travertine floors guide you through the first floor. The formal living area welcomes you with a dining room featuring a built-in buffet, accentuated by over-cabinet lighting and stunning woodwork that adorns the surrounding walls. This space offers versatility as the formal living room can effortlessly be converted into an office if desired. The kitchen, a chef's dream, showcases modern Shaker-style cabinetry with upper and under cabinet lighting, granite countertops, and a stylish granite backsplash. A dinette space, walk-in pantry and a separate dry bar with a built-in wine rack add to the functionality. Stainless steel appliances, including a gas range, complement the sleek design, while a breakfast bar with stacked stone detailing connects seamlessly to the family room. Coffered ceilings and built-in cabinetry enhance the elegance of the family room, which opens up to an outdoor oasis through French doors and transom windows allowing abundant natural light. An en-suite bedroom on the first floor, with a custom wood wall and French doors opening to the pool area, provides a perfect guest suite or private office space. A beautifully appointed half bath and a well-equipped laundry room with built-in cabinets and a folding table complete the main level. Ascend the wood stairs to the second floor where three additional bedrooms, two baths, a reading nook, and a built-in library await. One of the bedrooms features a custom closet system and a door leading to a full bath while the other sits down the hall allowing for privacy between the rooms. The primary suite is a sanctuary of luxury, boasting a walk-in closet with custom built-ins, a trey ceiling with crown molding, and an en-suite bath with separate vanities, granite countertops, under-cabinet lighting, tiled walls, a glass-enclosed shower, and a generous garden tub. The backyard is a true paradise showcasing a saltwater pool with sun shelf on a paver deck, a lanai, and a pergola with a built-in summer kitchen including a natural gas rotisserie grill, dual side burners, refrigerator, and granite counter-height sitting area. Lush landscaping surrounds the outdoor space, providing the perfect blend of serenity and privacy. Additonally, the community provides entry to Sunrise Point, a private waterfront park on Hourglass Lake. Here, residents can delight in non-motorized watercraft activities or simply appreciate nature through bird watching. Don't miss the chance to call this meticulously designed property your home. With its exceptional features, attention to detail, and prime location, it's a rare opportunity for those who appreciate the finer things in life.
Sold for $831,000
$831,000
1704 Hour Glass Dr, Orlando, FL 32806
4beds
2,340sqft
Single Family Residence
Built in 2012
5,958 Square Feet Lot
$834,200 Zestimate®
$355/sqft
$3,428 Estimated rent
Home value
$834,200
$792,000 - $876,000
$3,428/mo
Zestimate® history
Owner options
List your home for rent
$3,428/mo
Rent Zestimate®
Find your next renter with Zillow Rental Manager. Plus, with online applications, you can quickly screen prospective tenants – for free.
$3,428/mo
Rent Zestimate®
Refinance and save
$5,943/mo
Est. payment
Refinancing to a lower rate could help reduce your monthly payments and save thousands over the life of the loan.
$5,943/mo
Est. payment
Explore your selling options
Work with a Zillow partner agent
Leverage their expertise and Zillow's premium Showcase listings to get your home seen by more buyers.
Get startedList with your own agent
Get your home in front of millions of buyers by listing it on Zillow.
Learn how to do itSell it yourself
Take full control of how buyers see your home on Zillow by listing For Sale by Owner (FSBO).
List your homeWhat's special
Zillow last checked:
Listing updated:
Listed by:
Alex Vastardis 407-947-6264,
COLDWELL BANKER REALTY 407-352-1040
Bought with:
Judd Cheyney, 3268098
KELLER WILLIAMS REALTY AT THE PARKS
Source: Stellar MLS,MLS#: O6174721 Originating MLS: Orlando Regional
Originating MLS: Orlando Regional
Facts & features
Interior
Bedrooms & bathrooms
- Bedrooms: 4
- Bathrooms: 4
- Full bathrooms: 3
- 1/2 bathrooms: 1
Rooms
- Room types: Family Room, Dining Room, Living Room, Utility Room
Primary bedroom
- Features: Ceiling Fan(s), En Suite Bathroom, Walk-In Closet(s)
- Level: Second
- Dimensions: 15x12
Bedroom 2
- Features: Ceiling Fan(s), Built-in Closet
- Level: Second
- Dimensions: 12x11
Bedroom 3
- Features: Ceiling Fan(s), Built-in Closet
- Level: Second
- Dimensions: 12x11
Bedroom 4
- Features: Ceiling Fan(s), Built-in Closet
- Level: First
- Dimensions: 14x11
Primary bathroom
- Features: En Suite Bathroom, Garden Bath, Granite Counters, Rain Shower Head, Split Vanities, Tub with Separate Shower Stall, Water Closet/Priv Toilet
- Level: Second
- Dimensions: 11x11
Bathroom 2
- Features: Granite Counters, Tub With Shower
- Level: Second
- Dimensions: 11x6
Bathroom 3
- Features: Tub With Shower
- Level: First
- Dimensions: 10x5
Bathroom 4
- Level: First
- Dimensions: 7x3
Dinette
- Level: First
- Dimensions: 11x9
Dining room
- Features: Granite Counters, Other
- Level: First
- Dimensions: 12x12
Family room
- Features: Built-In Shelving, Ceiling Fan(s), Granite Counters
- Level: First
- Dimensions: 18x18
Kitchen
- Features: Breakfast Bar, Granite Counters, Other, Pantry
- Level: First
- Dimensions: 19x11
Living room
- Features: Granite Counters, Pantry
- Level: First
- Dimensions: 12x12
Heating
- Central, Electric, Heat Pump
Cooling
- Central Air
Appliances
- Included: Dishwasher, Disposal, Dryer, Gas Water Heater, Microwave, Range, Refrigerator, Washer
- Laundry: Laundry Room
Features
- Ceiling Fan(s), Crown Molding, Eating Space In Kitchen, High Ceilings, Kitchen/Family Room Combo, Living Room/Dining Room Combo, PrimaryBedroom Upstairs, Solid Wood Cabinets, Stone Counters, Thermostat, Tray Ceiling(s), Walk-In Closet(s)
- Flooring: Carpet, Travertine
- Doors: French Doors, Outdoor Grill
- Windows: Blinds, Window Treatments
- Has fireplace: No
Interior area
- Total structure area: 3,150
- Total interior livable area: 2,340 sqft
Property
Parking
- Total spaces: 2
- Parking features: Driveway, Garage Door Opener, Parking Pad
- Attached garage spaces: 2
- Has uncovered spaces: Yes
- Details: Garage Dimensions: 21x20
Features
- Levels: Two
- Stories: 2
- Patio & porch: Covered, Patio, Rear Porch
- Exterior features: Irrigation System, Outdoor Grill, Rain Gutters
- Has private pool: Yes
- Pool features: Gunite, Heated, In Ground, Pool Sweep, Salt Water
- Fencing: Masonry,Wood
- Waterfront features: Lake, Lake Privileges
- Body of water: HOURGLASS LAKE
Lot
- Size: 5,958 Square Feet
- Residential vegetation: Mature Landscaping
Details
- Additional structures: Outdoor Kitchen
- Parcel number: 062330373601050
- Zoning: R-1
- Special conditions: None
Construction
Type & style
- Home type: SingleFamily
- Architectural style: Contemporary
- Property subtype: Single Family Residence
Materials
- Block, Stucco
- Foundation: Slab
- Roof: Shingle
Condition
- Completed
- New construction: No
- Year built: 2012
Details
- Builder name: Cordray Moore
Utilities & green energy
- Sewer: Public Sewer
- Water: Public
- Utilities for property: Cable Connected, Electricity Available, Natural Gas Connected, Public, Sewer Connected, Water Connected
Community & HOA
Community
- Features: Lake, Water Access, Park
- Pet fee: $0 monthly
- Subdivision: HOURGLASS LAKE PARK
HOA
- Has HOA: No
Location
- Region: Orlando
Financial & listing details
- Price per square foot: $355/sqft
- Tax assessed value: $708,743
- Annual tax amount: $4,040
- Date on market: 2/1/2024
- Cumulative days on market: 4 days
- Listing terms: Cash,Conventional,VA Loan
- Ownership: Fee Simple
- Total actual rent: 0
- Electric utility on property: Yes
- Road surface type: Paved
Price history
| Date | Event | Price |
|---|---|---|
| 2/29/2024 | Sold | $831,000+0.7%$355/sqft |
Source:  Stellar MLS #O6174721 Report a problem Stellar MLS #O6174721 Report a problem | ||
| 2/5/2024 | Pending sale | $825,000$353/sqft |
Source: Stellar MLS #O6174721 Report a problem | ||
| 2/1/2024 | Listed for sale | $825,000+1733.3%$353/sqft |
Source: Stellar MLS #O6174721 Report a problem | ||
| 3/31/2011 | Sold | $45,000$19/sqft |
Source: Stellar MLS #O5010441 Report a problem | ||
Public tax history
| Year | Property taxes | Tax assessment |
|---|---|---|
| 2024 | $4,495 +7.3% | $300,484 +3% |
| 2023 | $4,187 +3.6% | $291,732 +3% |
| 2022 | $4,041 +1.6% | $283,235 +3% |
| 2021 | $3,976 +0.8% | $274,985 +1.4% |
| 2020 | $3,943 +1.3% | $271,188 +2.3% |
| 2019 | $3,894 +0.8% | $265,091 +1.9% |
| 2018 | $3,862 | $260,148 -35.2% |
| 2017 | $3,862 +1.5% | $401,540 +3.3% |
| 2016 | $3,806 +0.7% | $388,766 +6.6% |
| 2015 | $3,779 -3.2% | $364,769 +11.7% |
| 2014 | $3,903 +5.5% | $326,498 +4.6% |
| 2013 | $3,701 +308.4% | $312,160 +721.5% |
| 2012 | $906 -14.8% | $38,000 -36.7% |
| 2011 | $1,064 -23.2% | $60,000 -25.7% |
| 2010 | $1,386 | $80,750 -15% |
| 2009 | -- | $95,000 -13.9% |
| 2008 | $1,813 -15% | $110,400 -15.1% |
| 2007 | $2,132 -0.9% | $130,050 +8.4% |
| 2006 | $2,152 | $120,000 |
Find assessor info on the county website
Neighborhood: 32806
Nearby homes
- $722,9003 bd3 ba2.6k sqft1706 Hour Glass Dr, Orlando, FL 32806Off Market

- $913,4005 bd4 ba3.2k sqft1702 Hour Glass Dr, Orlando, FL 32806Off Market
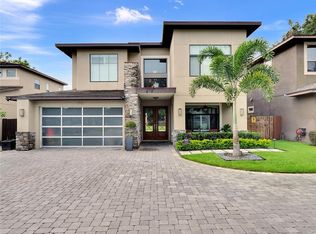
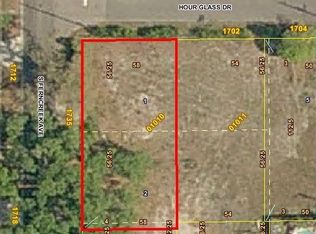
- $--1 Acres1735 S Ferncreek Ave, Orlando, FL 32806Off Market
- $508,7003 bd3 ba1.9k sqft1710 Hour Glass Dr, Orlando, FL 32806Off Market

- $459,0002 bd2 ba2.3k sqft1525 George St, Orlando, FL 32806Off Market
- $725,2086,756 Square Feet1700 Hour Glass Dr, Orlando, FL 32806Off Market
- $589,9003 bd3 ba2k sqft1723 Hour Glass Dr, Orlando, FL 32806Off Market
- $400,000-- bd-- ba1.4k sqft1527 George St, Orlando, FL 32806Off Market
Nearby schools
GreatSchools rating
- 7/10Lake Como Elementary SchoolGrades: PK-8Distance: 0.9 mi
- 6/10William R Boone High SchoolGrades: 9-12Distance: 0.4 mi
Schools provided by the listing agent
- Elementary: Lake Como Elem
- Middle: Lake Como School K-8
- High: Boone High
Source: Stellar MLS. This data may not be complete. We recommend contacting the local school district to confirm school assignments for this home.
Get a cash offer in 3 minutes
Find out how much your home could sell for in as little as 3 minutes with a no-obligation cash offer.
Estimated market value
$834,200
Get a cash offer in 3 minutes
Find out how much your home could sell for in as little as 3 minutes with a no-obligation cash offer.
Estimated market value
$834,200
- Florida
- Orange County
- Orlando
- 32806
- 1704 Hour Glass Dr
Nearby cities
Nearby neighborhoods
Nearby zip codes
Other Orlando Topics
