Discover your dream home with this stunning rambler on a full basement nestled in a tranquil neighborhood. This home combines modern luxury with practical living, making it perfect for families and entertainers alike. The open-concept design seamlessly integrates the living, dining, and kitchen areas. The modern kitchen is equipped with granite countertops, a kitchen island with a sink and room for seating, and energy-efficient appliances. The kitchen opens to a beautiful living room with vaulted ceilings, adding a sense of spaciousness and elegance, and a separate dining area. The gas fireplace adds warmth and ambiance. The home features engineered hickory floors, durable and beautiful, that run throughout the main living areas. Featuring main-level living, the primary bedroom and bathroom offer spaces for relaxation and a spa-like experience. The second and third bedrooms are separated for privacy and comfort. Downstairs, you will find a finished rec room with easy access to another full bathroom. The walk-out basement provides easy access to the open yard, waiting for personalization. With plenty of room to expand, the unfinished area of the basement has space for an additional bedroom and a media/gym room, while still leaving ample space for storage. Conveniently located in the heart of Fredericksburg, Rt. 1, I-95, historic Fredericksburg, and shopping are all within a 5-10 minute drive. This home offers the perfect blend of convenience, luxury, and potential for customization. Don’t miss the opportunity to make it yours!
Sold for $445,000
Street View
$445,000
1704 Hudgins Farm Cir, Fredericksburg, VA 22408
3beds
2,149sqft
Single Family Residence
Built in 2017
6,709 Square Feet Lot
$482,000 Zestimate®
$207/sqft
$2,794 Estimated rent
Home value
$482,000
$458,000 - $506,000
$2,794/mo
Zestimate® history
Owner options
List your home for rent
$2,794/mo
Rent Zestimate®
Find your next renter with Zillow Rental Manager. Plus, with online applications, you can quickly screen prospective tenants – for free.
$2,794/mo
Rent Zestimate®
Refinance and save
$2,719/mo
Est. payment
Refinancing to a lower rate could help reduce your monthly payments and save thousands over the life of the loan.
$2,719/mo
Est. payment
Explore your selling options
Work with a Zillow partner agent
Leverage their expertise and Zillow's premium Showcase listings to get your home seen by more buyers.
Get startedList with your own agent
Get your home in front of millions of buyers by listing it on Zillow.
Learn how to do itSell it yourself
Take full control of how buyers see your home on Zillow by listing For Sale by Owner (FSBO).
List your homeWhat's special
Zillow last checked:
Listing updated:
Listed by:
Erika Gray 540-693-0077,
INK Homes and Lifestyle, LLC.
Bought with:
Jesse Price, 0225179992
CENTURY 21 New Millennium
Source: Bright MLS,MLS#: VASP2026124
Facts & features
Interior
Bedrooms & bathrooms
- Bedrooms: 3
- Bathrooms: 3
- Full bathrooms: 3
- Main level bathrooms: 2
- Main level bedrooms: 3
Rooms
- Room types: Dining Room, Primary Bedroom, Bedroom 2, Bedroom 3, Game Room, Foyer, Great Room
Basement
- Area: 1663
Heating
- Central, Forced Air, Programmable Thermostat, Natural Gas
Cooling
- Central Air, Programmable Thermostat, Exhaust Fan, Electric
Appliances
- Included: ENERGY STAR Qualified Dishwasher, ENERGY STAR Qualified Refrigerator, Gas Water Heater
- Laundry: Main Level
Features
- Kitchen - Gourmet, Kitchen Island, Family Room Off Kitchen, Ceiling Fan(s), Entry Level Bedroom, Walk-In Closet(s), 9'+ Ceilings
- Flooring: Engineered Wood
- Windows: Low Emissivity Windows
- Basement: Full,Walk-Out Access
- Number of fireplaces: 1
- Fireplace features: Gas/Propane
Interior area
- Total structure area: 3,326
- Total interior livable area: 2,149 sqft
- Finished area above ground: 1,663
- Finished area below ground: 486
Property
Parking
- Total spaces: 2
- Parking features: Garage Faces Front, Attached
- Attached garage spaces: 2
Accessibility
- Accessibility features: None
Features
- Levels: Two
- Stories: 2
- Pool features: None
Lot
- Size: 6,709 Square Feet
Details
- Additional structures: Above Grade, Below Grade
- Parcel number: 242414
- Zoning: P4
- Special conditions: Standard
Construction
Type & style
- Home type: SingleFamily
- Architectural style: Ranch/Rambler
- Property subtype: Single Family Residence
Materials
- Combination, Vinyl Siding, Brick Veneer
- Foundation: Concrete Perimeter
- Roof: Fiberglass
Condition
- New construction: No
- Year built: 2017
Details
- Builder model: FRANKLIN
- Builder name: BEAZER
Utilities & green energy
- Sewer: Public Sewer
- Water: Public
- Utilities for property: Cable Connected, Electricity Available, Natural Gas Available
Green energy
- Energy efficient items: Appliances
Community & HOA
Community
- Security: Smoke Detector(s), Carbon Monoxide Detector(s)
- Subdivision: Summerfield
HOA
- Has HOA: Yes
- Amenities included: Jogging Path, Tot Lots/Playground, Tennis Court(s)
- Services included: Trash
- HOA fee: $92 monthly
- HOA name: SUMMERFIELD HOA
Location
- Region: Fredericksburg
Financial & listing details
- Price per square foot: $207/sqft
- Tax assessed value: $355,200
- Annual tax amount: $2,620
- Date on market: 6/29/2024
- Listing agreement: Exclusive Right To Sell
- Listing terms: Cash,Conventional,VA Loan,FHA,FHVA
- Ownership: Fee Simple
Price history
| Date | Event | Price |
|---|---|---|
| 11/10/2024 | Listing removed | $2,985-0.3%$1/sqft |
Source: Zillow Rentals Report a problem | ||
| 10/17/2024 | Listed for rent | $2,995$1/sqft |
Source: Zillow Rentals Report a problem | ||
| 8/13/2024 | Sold | $445,000+2.3%$207/sqft |
Source:  Bright MLS #VASP2026124 Report a problem Bright MLS #VASP2026124 Report a problem | ||
| 7/3/2024 | Pending sale | $435,000$202/sqft |
Source: Bright MLS #VASP2026124 Report a problem | ||
| 6/29/2024 | Listed for sale | $435,000+12.1%$202/sqft |
Source: Bright MLS #VASP2026124 Report a problem | ||
| 3/26/2018 | Sold | $387,999$181/sqft |
Source: Public Record Report a problem | ||
Public tax history
| Year | Property taxes | Tax assessment |
|---|---|---|
| 2025 | $3,116 | $424,400 |
| 2024 | $3,116 +13.7% | $424,400 +19.5% |
| 2023 | $2,741 +4.6% | $355,200 |
| 2022 | $2,620 -1.8% | $355,200 +7.8% |
| 2021 | $2,668 | $329,600 |
| 2020 | $2,668 -2% | $329,600 +2.6% |
| 2019 | $2,723 +26.6% | $321,300 +24.4% |
| 2018 | $2,151 | $258,200 |
Find assessor info on the county website
Neighborhood: 22408
Nearby homes
- $657,8005 bd5 ba2.9k sqft1702 Hudgins Farm Cir, Fredericksburg, VA 22408Off Market
- $583,6004 bd4 ba2.6k sqft1706 Hudgins Farm Cir, Fredericksburg, VA 22408Off Market
- $607,5005 bd5 ba3.4k sqft1700 Hudgins Farm Cir, Fredericksburg, VA 22408Off Market
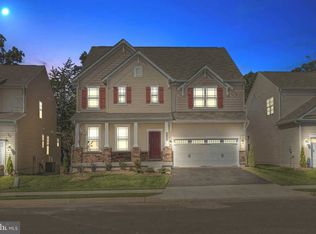
- $617,0005 bd5 ba4.2k sqft1708 Hudgins Farm Cir, Fredericksburg, VA 22408Sold
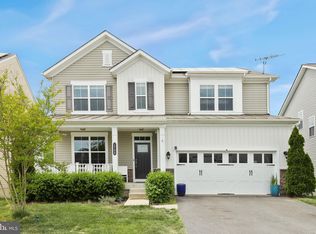
- $509,1004 bd3 ba2.2k sqft1636 Hudgins Farm Cir, Fredericksburg, VA 22408Off Market
- $503,2003 bd3 ba2k sqft12102 Kingswood Blvd, Fredericksburg, VA 22408Off Market
- $632,0005 bd5 ba4.2k sqft1705 Hudgins Farm Cir, Fredericksburg, VA 22408Sold
- $576,5004 bd4 ba3.2k sqft1631 Hudgins Farm Circle, Fredericksburg, VA 22407Off Market
Nearby schools
GreatSchools rating
- 5/10Battlefield Elementary SchoolGrades: PK-5Distance: 2.6 mi
- 3/10Chancellor Middle SchoolGrades: 6-8Distance: 3.2 mi
- 3/10Chancellor High SchoolGrades: 9-12Distance: 3.2 mi
Schools provided by the listing agent
- District: Spotsylvania County Public Schools
Source: Bright MLS. This data may not be complete. We recommend contacting the local school district to confirm school assignments for this home.
Get a cash offer in 3 minutes
Find out how much your home could sell for in as little as 3 minutes with a no-obligation cash offer.
Estimated market value
$482,000
Get a cash offer in 3 minutes
Find out how much your home could sell for in as little as 3 minutes with a no-obligation cash offer.
Estimated market value
$482,000
- Virginia
- Spotsylvania County
- Fredericksburg
- 22408
- 1704 Hudgins Farm Cir
Nearby cities
Nearby neighborhoods
Nearby zip codes
Other Fredericksburg Topics
