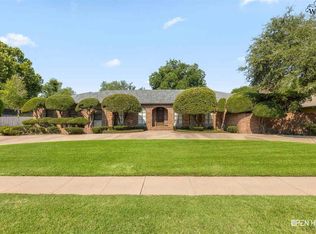
HUGE Price reduction!! All rooms generously sized w/ 8465 sq. ft, 5 beds 4 bath (includes mother-in-law suite). Kitchen has ss appliances, 5 burner gas cooktop, dlb ovens, ice maker, island w/ prep sink & 2 plate burner. Great rm w/ gas fp, Mother-in-Law suite with private entrance. Master has en-suite bath, his & her vanities, garden tub, stall shower. 2nd floor has huge bonus rm, bedroom, efficiency kitchen, & storage. Privacy fenced, stamped concrete patio, storm shelter. So much more to see!
For sale
$550,000
1704 Hursh Ave, Wichita Falls, TX 76302
5beds
8,465sqft
Single Family Residence
Built in 1993
0.48 Acres Lot
$-- Zestimate®
$65/sqft
$-- HOA
What's special
Storm shelterIce makerHis and her vanitiesStall showerGarden tub
- 1021 days
- 865
- 41
Zillow last checked:
Listing updated:
Listed by:
TAZ ELLETT,
Bishop Realtor Group
Source: WFAR,MLS#: 171292
Facts & features
Interior
Bedrooms & bathrooms
- Bedrooms: 5
- Bathrooms: 4
- Full bathrooms: 4
Rooms
- Room types: Isolated Bedroom, Sunroom, Apartment/Quarters, Safe Room, Second Master Suite
Kitchen
- Features: Pantry, Kitchen Island, Second Sink, Other Countertops
Living room
- Features: Two
Office
- Area: 199.75
- Dimensions: 13.22 x 15.11
Heating
- Central Gas, Fireplace(s)
Cooling
- Central Electric
Appliances
- Included: Dishwasher, Disposal, Vent-A-Hood, Built-In Range/Oven, Drop-In Range/Oven, Ice Maker, Double Oven, Gas Cooktop, Electric Oven
- Laundry: Washer Hookup, Laundry Closet, Sink
Features
- Storm Closet, Linen Closet, Walk-In Closet(s), Breakfast & Formal
- Flooring: Tile, Carpet
- Windows: Double Pane Windows, Skylight(s), Plantation Shutters, Bay/Bow Window
- Has fireplace: Yes
- Fireplace features: Living Room, Gas
Interior area
- Total structure area: 8,465
- Total interior livable area: 8,465 sqft
Property
Parking
- Total spaces: 2
- Parking features: Circular Driveway, Garage Door Opener, RV/Boat Parking, Attached Garage
- Attached garage spaces: 2
- Has uncovered spaces: Yes
Features
- Levels: 2 or more Stories
- Stories: 2
- Patio & porch: Patio
- Exterior features: Sprinklers, Rain Gutters
Lot
- Size: 0.48 Acres
- Features: Cul-De-Sac, 0.5 Acres or Less
Details
- Parcel number: 143511
Construction
Type & style
- Home type: SingleFamily
- Property subtype: Single Family Residence
Condition
- Year built: 1993
Utilities & green energy
- Sewer: Public Sewer
- Water: Public
Community & HOA
Community
- Subdivision: Hursh Estates
Location
- Region: Wichita Falls
Financial & listing details
- Price per square foot: $65/sqft
- Tax assessed value: $820,818
- Date on market: 11/17/2023
Estimated market value
Not available
Estimated sales range
Not available
$3,434/mo
Price history
| Date | Event | Price |
|---|---|---|
| 5/15/2026 | Price change | $550,000-12%$65/sqft |
Source:  WFAR #171292 Report a problem WFAR #171292 Report a problem | ||
| 2/4/2026 | Price change | $625,000-16.7%$74/sqft |
Source: WFAR #171292 Report a problem | ||
| 4/17/2025 | Price change | $749,900-5.1%$89/sqft |
Source: WFAR #171292 Report a problem | ||
| 11/27/2024 | Price change | $790,000-7.1%$93/sqft |
Source: WFAR #171292 Report a problem | ||
| 1/30/2024 | Price change | $850,000-8.1%$100/sqft |
Source: WFAR #171292 Report a problem | ||
| 11/17/2023 | Listed for sale | $925,000$109/sqft |
Source: WFAR #171292 Report a problem | ||
Public tax history
| Year | Property taxes | Tax assessment |
|---|---|---|
| 2025 | -- | $820,818 +9.2% |
| 2024 | $11,374 +6% | $751,359 +10% |
| 2023 | $10,734 -16.4% | $683,054 +10% |
| 2022 | $12,836 +0.4% | $620,958 +10% |
| 2021 | $12,784 -0.8% | $564,507 +0.9% |
| 2020 | $12,891 +2.8% | $559,489 +6.6% |
| 2019 | $12,544 +4.1% | $524,775 +0.9% |
| 2018 | $12,048 +0.5% | $519,971 +1.8% |
| 2017 | $11,989 +2.7% | $510,768 +1.1% |
| 2016 | $11,669 +6% | $505,308 -1% |
| 2015 | $11,010 | $510,538 +2.1% |
| 2014 | $11,010 | $500,230 +0.5% |
| 2013 | -- | $497,741 +0.8% |
| 2012 | -- | $493,719 -2.3% |
| 2011 | -- | $505,486 -0.7% |
| 2010 | -- | $508,917 -1.9% |
| 2009 | -- | $518,839 +0.9% |
| 2008 | -- | $513,993 +2.5% |
| 2007 | -- | $501,609 +3.4% |
| 2006 | -- | $485,172 +1% |
| 2005 | -- | $480,190 |
| 2004 | -- | $480,190 |
| 2002 | -- | -- |
Find assessor info on the county website
Monthly payment
Est. payment
Payment breakdown
Explore the cost of this home by adjusting the details. Changes won't be saved.Climate risks
Neighborhood: 76302
Nearby schools
Schools provided by the listing agent
- Elementary: Southern Hills
- Middle: Barwise
- High: Wichita Falls
- District: Wfisd
Source: WFAR. This data may not be complete. We recommend contacting the local school district to confirm school assignments for this home.


Similar homes
- $715,0006 bd7 ba4.6k sqft14 Waverly Pl, Wichita Falls, TX 76301For Sale

 MLS ID #183003, COURTNEY WAGGONER, Domain Real Estate Services Inc. WFAR
 - $399,0005 bd5 ba4.4k sqft1448 Highway 79 N, Wichita Falls, TX 76302For Sale
 MLS ID #183777, NENA HERNDON, Strategic Realty. WFAR
 - $775,0003 bd5 ba4.2k sqft3308 Robin Ln, Wichita Falls, TX 76308For Sale
 MLS ID #179830, DENNY BISHOP, Bishop Realtor Group. WFAR
 - $399,0006 bd-- ba6.1k sqft908 Denver St, Wichita Falls, TX 76301For Sale
 MLS ID #180823, MELISSA MCCRAY, Paramount Real Estate Services. WFAR
