Blair Farm amenities & tons of privacy! This home is a Must See!!! Features include: downstairs master suite with large bathroom and walk-in tiled shower and jetted tub, guest bedroom and office. A large great room, dining room, kitchen with more dining area at island and nook, and separate laundry with wonderful cabinetry are all on 1st floor. Lovely porches and patio finish off the downstairs. Always a great breeze cooling the porch!! Walk upstairs to a lovely guest room and bath. Take the hallway and enter a huge bonus room(25x 14) that can be used as a fourth bedroom with 2 closets adjacent to this bonus in the hall. Vaulted & tray ceilings, custom cabinetry, granite, tiled baths & laundry, solid surface raised vanities, gas fireplace, back & front covered porches, extra large parking pad for boat storage & bricked patio in the fenced back yard. All appliances will convey plus the whole home water softener system. HOA: includes clubhouse, pool & tennis. Atlantic Beach and Beaufort are only minutes away! Location cannot be beat, the warmth and charm of this home will delight you! Easy to show!
Sold for $560,000
$560,000
1704 Ivory Gull Drive, Morehead City, NC 28557
3beds
2,555sqft
Single Family Residence
Built in 2008
0.7 Acres Lot
$566,500 Zestimate®
$219/sqft
$2,734 Estimated rent
Home value
$566,500
$499,000 - $646,000
$2,734/mo
Zestimate® history
Owner options
List your home for rent
$2,734/mo
Rent Zestimate®
Find your next renter with Zillow Rental Manager. Plus, with online applications, you can quickly screen prospective tenants – for free.
$2,734/mo
Rent Zestimate®
Refinance and save
$3,957/mo
Est. payment
Refinancing to a lower rate could help reduce your monthly payments and save thousands over the life of the loan.
$3,957/mo
Est. payment
Explore your selling options
Work with a Zillow partner agent
Leverage their expertise and Zillow's premium Showcase listings to get your home seen by more buyers.
Get startedList with your own agent
Get your home in front of millions of buyers by listing it on Zillow.
Learn how to do itSell it yourself
Take full control of how buyers see your home on Zillow by listing For Sale by Owner (FSBO).
List your homeWhat's special
Gas fireplaceLovely porches and patioVaulted and tray ceilingsTiled baths and laundryJetted tubSolid surface raised vanitiesLarge great room
Zillow last checked:
Listing updated:
Listed by:
Robert Deans 252-714-8042,
Red Fish Realty
Bought with:
Bradberry Garner Real Estate, C36137
Keller Williams Crystal Coast
Source: Hive MLS,MLS#: 100541379 Originating MLS: Carteret County Association of Realtors
Originating MLS: Carteret County Association of RealtorsFacts & features
Interior
Bedrooms & bathrooms
- Bedrooms: 3
- Bathrooms: 3
- Full bathrooms: 3
Rooms
- Room types: Master Bedroom, Bedroom 2, Bedroom 3, Dining Room, Fnshd Room over Garage, Office, Bathroom 2, Bathroom 3, Bathroom 1
Primary bedroom
- Level: Ground
Bedroom 2
- Level: Ground
Bedroom 3
- Level: Second
Bathroom 1
- Level: Ground
Bathroom 2
- Level: Ground
Bathroom 3
- Level: Second
Dining room
- Level: Ground
Other
- Level: Second
Kitchen
- Level: Ground
Office
- Level: Ground
Heating
- Electric, Heat Pump
Cooling
- Central Air
Appliances
- Included: Electric Oven, Electric Cooktop, Built-In Microwave, Freezer, Water Softener, Refrigerator, Ice Maker, Dryer, Disposal, Dishwasher
- Laundry: Laundry Room
Features
- Master Downstairs, Walk-in Closet(s), Vaulted Ceiling(s), Mud Room, Solid Surface, Bookcases, Kitchen Island, Pantry, Walk-in Shower, Blinds/Shades, Gas Log, Walk-In Closet(s)
- Flooring: Carpet, Tile, Wood
- Basement: None
- Attic: Storage,Floored,Scuttle
- Has fireplace: Yes
- Fireplace features: Gas Log
Interior area
- Total structure area: 2,555
- Total interior livable area: 2,555 sqft
Property
Parking
- Total spaces: 2
- Parking features: Garage Faces Front, Additional Parking, Concrete, Garage Door Opener
Features
- Levels: Two
- Stories: 2
- Patio & porch: Covered, Patio, Porch, Wrap Around
- Exterior features: Gas Log
- Fencing: Back Yard,Wood
Lot
- Size: 0.7 Acres
- Dimensions: 194 x 160 x 40 x 139
- Features: Wooded
Details
- Parcel number: 638718409417000
- Zoning: Residential
- Special conditions: Standard
Construction
Type & style
- Home type: SingleFamily
- Property subtype: Single Family Residence
Materials
- Vinyl Siding
- Foundation: Crawl Space
- Roof: Architectural Shingle
Condition
- New construction: No
- Year built: 2008
Utilities & green energy
- Sewer: Public Sewer
- Water: Public
- Utilities for property: Cable Available, Underground Utilities, Water Available
Community & HOA
Community
- Security: Smoke Detector(s)
- Subdivision: Blair Farm
HOA
- Has HOA: Yes
- Amenities included: Clubhouse, Meeting Room, Playground, Tennis Court(s)
- HOA fee: $700 annually
- HOA name: Blair Farm
Location
- Region: Morehead City
Financial & listing details
- Price per square foot: $219/sqft
- Tax assessed value: $505,732
- Annual tax amount: $2,968
- Date on market: 11/14/2025
- Cumulative days on market: 11 days
- Listing agreement: Exclusive Right To Sell
- Listing terms: Cash,Conventional,VA Loan
- Road surface type: Paved
Price history
| Date | Event | Price |
|---|---|---|
| 1/26/2026 | Sold | $560,000-2.6%$219/sqft |
Source:  Hive MLS #100541379 Report a problem Hive MLS #100541379 Report a problem | ||
| 11/25/2025 | Pending sale | $575,000$225/sqft |
Source: Hive MLS #100541379 Report a problem | ||
| 11/14/2025 | Listed for sale | $575,000+80.8%$225/sqft |
Source: Hive MLS #100541379 Report a problem | ||
| 3/7/2017 | Sold | $318,000-5.1%$124/sqft |
Source: Hive MLS #100031101 Report a problem | ||
| 2/3/2017 | Pending sale | $335,000$131/sqft |
Source: Keller Williams - Morehead City #100031101 Report a problem | ||
| 10/21/2016 | Price change | $335,000-2.9%$131/sqft |
Source: Keller Williams - Morehead City #100031101 Report a problem | ||
| 9/22/2016 | Listed for sale | $345,000+25%$135/sqft |
Source: Keller Williams Crystal Coast #100031101 Report a problem | ||
| 4/1/2014 | Sold | $276,000-7.7%$108/sqft |
Source: Agent Provided Report a problem | ||
| 2/27/2014 | Pending sale | $299,000$117/sqft |
Source: RE/MAX Ocean Properties #12-2367 Report a problem | ||
| 6/19/2013 | Price change | $299,000-7.7%$117/sqft |
Source: RE/MAX OCEAN PROPERTIES #12-2367 Report a problem | ||
| 2/28/2013 | Price change | $324,000-5.8%$127/sqft |
Source: RE/MAX OCEAN PROPERTIES #12-2367 Report a problem | ||
| 1/17/2013 | Price change | $344,000+4.6%$135/sqft |
Source: RE/MAX OCEAN PROPERTIES #12-2367 Report a problem | ||
| 7/15/2012 | Price change | $329,000-2.9%$129/sqft |
Source: RE/MAX OCEAN PROPERTIES #12-2367 Report a problem | ||
| 7/12/2012 | Price change | $339,000-1.5%$133/sqft |
Source: RE/MAX OCEAN PROPERTIES #12-2367 Report a problem | ||
| 5/17/2012 | Listed for sale | $344,000+13%$135/sqft |
Source: RE/MAX OCEAN PROPERTIES #12-2367 Report a problem | ||
| 2/26/2008 | Sold | $304,396$119/sqft |
Source: Public Record Report a problem | ||
Public tax history
| Year | Property taxes | Tax assessment |
|---|---|---|
| 2025 | $2,968 +21.9% | $505,732 +62.3% |
| 2024 | $2,436 +126.6% | $311,696 |
| 2023 | $1,075 +3% | $311,696 |
| 2022 | $1,044 | $311,696 +2.6% |
| 2021 | $1,044 | $303,691 -2.6% |
| 2020 | -- | $311,696 -3.4% |
| 2019 | $975 | $322,811 +2.6% |
| 2017 | $975 -1.5% | $314,576 |
| 2016 | $990 | $314,576 |
| 2015 | $990 +3.3% | $314,576 -15.4% |
| 2014 | $959 | $371,711 |
| 2013 | -- | $371,711 |
| 2012 | -- | -- |
| 2011 | -- | -- |
| 2010 | -- | $423,508 |
| 2009 | -- | $423,508 |
Find assessor info on the county website
Neighborhood: 28557
Nearby homes
- $661,0004 bd4 ba3.1k sqft1706 Ivory Gull Dr, Morehead City, NC 28557Off Market
- $585,9003 bd2 ba2.4k sqft1702 Ivory Gull Dr, Morehead City, NC 28557Off Market
- $658,2004 bd3 ba2.8k sqft1803 Ivory Gull Dr, Morehead City, NC 28557Off Market
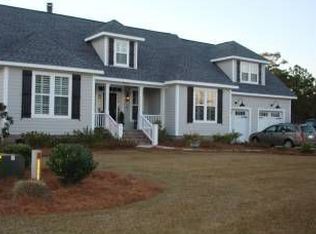
- $690,0003 bd3 ba3.4k sqft1801 Arctic Tern Ct, Morehead City, NC 28557Off Market
- $958,8004 bd3 ba3.9k sqft1800 Ivory Gull Dr, Morehead City, NC 28557Off Market
- $--0.38 Acres1800-0001800 Ivory Gull Dr, Morehead City, NC 28557Off Market
- $590,0003 bd3 ba2.3k sqft1805 Ivory Gull Dr, Morehead City, NC 28557Sold
- $612,0004 bd3 ba2.5k sqft1700 Ivory Gull Dr, Morehead City, NC 28557Off Market
Nearby schools
GreatSchools rating
- 5/10Morehead Elementary At Camp GlennGrades: 4-5Distance: 2.2 mi
- 8/10Morehead City Middle SchoolGrades: 6-8Distance: 1.5 mi
- 5/10West Carteret High SchoolGrades: 8-12Distance: 3.8 mi
Schools provided by the listing agent
- Elementary: Morehead City Elem
- Middle: Morehead City
- High: West Carteret
Source: Hive MLS. This data may not be complete. We recommend contacting the local school district to confirm school assignments for this home.
Get a cash offer in 3 minutes
Find out how much your home could sell for in as little as 3 minutes with a no-obligation cash offer.
Estimated market value
$566,500
Get a cash offer in 3 minutes
Find out how much your home could sell for in as little as 3 minutes with a no-obligation cash offer.
Estimated market value
$566,500
- North Carolina
- Carteret County
- Morehead City
- 28557
- 1704 Ivory Gull Drive
Nearby cities
Nearby neighborhoods
Nearby zip codes
Other Morehead City Topics
