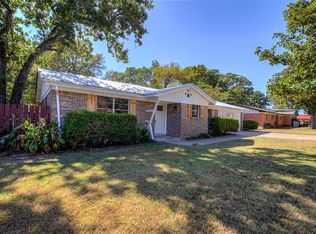
Welcome home to 1704 Kay Avenue, a beautifully renovated 3-bedroom, 2-bathroom home in a warm Bridgeport neighborhood. This home spans 1,826 sq ft and features two distinct living rooms, ideal for hosting and daily comfort. The updated kitchen is equipped with quartz countertops and new appliances, including double ovens, perfect for any culinary enthusiast. The primary suite offers a private, luxurious shower, adding an extra touch of elegance. The secondary bathroom comes with double sinks. Outside the home’s square footage, an air-conditioned enclosed patio overlooks the expansive backyard, offering a tranquil setting for relaxation or entertainment. Additionally, the property includes a hobby room and a versatile workshop with electric, enhancing outdoor utility. Conveniently located near essential amenities, this home blends modern upgrades with classic charm, creating the perfect environment for those looking for comfort and style in a place they can truly call home.
Sold
Price Unknown
1704 Kay Ave, Bridgeport, TX 76426
3beds
1,826sqft
Single Family Residence
Built in 1970
10,018 Square Feet Lot
$320,800 Zestimate®
$--/sqft
$2,038 Estimated rent
Home value
$320,800
$305,000 - $337,000
$2,038/mo
Zestimate® history
Owner options
List your home for rent
$2,038/mo
Rent Zestimate®
Find your next renter with Zillow Rental Manager. Plus, with online applications, you can quickly screen prospective tenants – for free.
$2,038/mo
Rent Zestimate®
Refinance and save
Refinancing to a lower rate could help reduce your monthly payments and save thousands over the life of the loan.
Explore your selling options
Work with a Zillow partner agent
Leverage their expertise and Zillow's premium Showcase listings to get your home seen by more buyers.
Get startedList with your own agent
Get your home in front of millions of buyers by listing it on Zillow.
Learn how to do itSell it yourself
Take full control of how buyers see your home on Zillow by listing For Sale by Owner (FSBO).
List your homeWhat's special
Zillow last checked:
Listing updated:
Listed by:
Michael Oldham 0654718 214-616-7063,
EXP REALTY 888-519-7431
Bought with:
Melanie Hunt
Century 21 Mike Bowman, Inc.
Source: NTREIS,MLS#: 20619650
Facts & features
Interior
Bedrooms & bathrooms
- Bedrooms: 3
- Bathrooms: 2
- Full bathrooms: 2
Primary bedroom
- Level: First
- Dimensions: 14 x 10
Bedroom
- Features: Ceiling Fan(s)
- Level: First
- Dimensions: 14 x 11
Bedroom
- Features: Ceiling Fan(s)
- Level: First
- Dimensions: 10 x 11
Primary bathroom
- Features: Built-in Features
- Level: First
- Dimensions: 5 x 5
Breakfast room nook
- Level: First
- Dimensions: 10 x 9
Other
- Features: Built-in Features, Dual Sinks
- Level: Second
- Dimensions: 10 x 5
Kitchen
- Features: Built-in Features, Eat-in Kitchen, Granite Counters, Walk-In Pantry
- Level: First
- Dimensions: 17 x 10
Living room
- Level: First
- Dimensions: 18 x 14
Living room
- Features: Built-in Features
- Level: First
- Dimensions: 20 x 18
Sunroom
- Level: First
- Dimensions: 24 x 14
Utility room
- Features: Built-in Features
- Level: First
- Dimensions: 8 x 6
Workshop
- Dimensions: 18 x 11
Heating
- Central, Natural Gas
Cooling
- Central Air, Ceiling Fan(s), Electric
Appliances
- Included: Double Oven, Dishwasher, Electric Cooktop, Electric Oven, Electric Water Heater, Disposal
- Laundry: Washer Hookup, Electric Dryer Hookup, Laundry in Utility Room
Features
- Decorative/Designer Lighting Fixtures, High Speed Internet, Open Floorplan
- Flooring: Carpet, Laminate
- Has basement: No
- Has fireplace: No
Interior area
- Total interior livable area: 1,826 sqft
Property
Parking
- Parking features: Driveway
- Has uncovered spaces: Yes
Features
- Levels: One and One Half
- Stories: 1.5
- Patio & porch: Enclosed
- Exterior features: Storage
- Pool features: None
- Fencing: Block,Back Yard,Wood
Lot
- Size: 10,018 Square Feet
- Features: Back Yard, Interior Lot, Lawn, Landscaped, Few Trees
Details
- Additional structures: Shed(s), Storage
- Parcel number: B2110003400
Construction
Type & style
- Home type: SingleFamily
- Architectural style: Detached
- Property subtype: Single Family Residence
Materials
- Brick
- Foundation: Slab
- Roof: Composition
Condition
- Year built: 1970
Utilities & green energy
- Sewer: Public Sewer
- Water: Public
- Utilities for property: Electricity Connected, Natural Gas Available, Sewer Available, Separate Meters, Underground Utilities, Water Available
Community & HOA
Community
- Security: Smoke Detector(s)
- Subdivision: Oakland Heights Add
HOA
- Has HOA: No
Location
- Region: Bridgeport
Financial & listing details
- Tax assessed value: $327,481
- Annual tax amount: $4,178
- Date on market: 8/6/2024
- Cumulative days on market: 44 days
- Listing terms: Cash,Conventional,FHA,VA Loan
- Electric utility on property: Yes
Price history
| Date | Event | Price |
|---|---|---|
| 8/5/2024 | Sold | -- |
Source: NTREIS #20619650 Report a problem | ||
| 7/19/2024 | Pending sale | $335,000$183/sqft |
Source: NTREIS #20619650 Report a problem | ||
| 7/1/2024 | Contingent | $335,000$183/sqft |
Source: NTREIS #20619650 Report a problem | ||
| 6/11/2024 | Price change | $335,000-4%$183/sqft |
Source: NTREIS #20619650 Report a problem | ||
| 5/17/2024 | Listed for sale | $349,000+118.3%$191/sqft |
Source: NTREIS #20619650 Report a problem | ||
| 9/24/2019 | Listing removed | $159,900$88/sqft |
Source: Ebby Halliday Realtors #14156705 Report a problem | ||
| 8/26/2019 | Pending sale | $159,900$88/sqft |
Source: Ebby Halliday, Allen-Fairview- #14156705 Report a problem | ||
| 8/5/2019 | Listed for sale | $159,900+15%$88/sqft |
Source: Ebby Halliday, Allen-Fairview- #14156705 Report a problem | ||
| 1/28/2011 | Listing removed | $139,000$76/sqft |
Source: CENTURY 21 Sue Ann Denton, Inc. #11387685 Report a problem | ||
| 4/27/2010 | Listed for sale | $139,000$76/sqft |
Source: CENTURY 21 Sue Ann Denton, Inc. #11387685 Report a problem | ||
Public tax history
| Year | Property taxes | Tax assessment |
|---|---|---|
| 2025 | $4,146 -16.2% | $327,481 +23.4% |
| 2024 | $4,947 +159.4% | $265,472 +26.2% |
| 2023 | $1,907 | $210,405 +10% |
| 2022 | -- | $191,277 +2.3% |
| 2021 | $1,642 +6.8% | $187,010 +18.3% |
| 2020 | $1,538 | $158,080 -4.6% |
| 2019 | -- | $165,650 +7.2% |
| 2018 | $1,253 -30.1% | $154,470 +8.1% |
| 2017 | $1,791 | $142,870 +4.7% |
| 2016 | -- | $136,420 +4.2% |
| 2015 | -- | $130,930 -1% |
| 2014 | -- | $132,300 +2% |
| 2013 | -- | $129,700 +6.8% |
| 2012 | -- | $121,390 -1.8% |
| 2011 | -- | $123,590 |
| 2010 | -- | $123,590 0% |
| 2009 | -- | $123,600 +14% |
| 2008 | -- | $108,400 |
| 2007 | -- | $108,400 +8.3% |
| 2006 | -- | $100,060 |
| 2005 | -- | $100,060 +9.3% |
| 2004 | -- | $91,560 +10.4% |
| 2003 | -- | $82,900 +8% |
| 2002 | -- | $76,740 |
| 2001 | -- | $76,740 +0.1% |
| 2000 | -- | $76,690 |
Find assessor info on the county website
Neighborhood: 76426
Nearby homes
- $245,8003 bd2 ba2.1k sqft1706 Kay Ave, Bridgeport, TX 76426Off Market
- $242,200-- bd3 ba1.6k sqft1702 Kay Ave, Bridgeport, TX 76426Off Market
- $277,600-- bd2 ba3k sqft1701 Boston Ave, Bridgeport, TX 76426Off Market
- $191,900-- bd1 ba1.1k sqft1708 Kay Ave, Bridgeport, TX 76426Off Market
- $360,0004 bd4 ba2.3k sqft1705 Boston Ave, Bridgeport, TX 76426Off Market
- $--3 bd2 ba1.6k sqft1703 Kay Ave, Bridgeport, TX 76426Sold
- $255,3003 bd3 ba2.1k sqft1705 Kay Ave, Bridgeport, TX 76426Off Market
- $194,300-- bd1 ba1.8k sqft1701 Kay Ave, Bridgeport, TX 76426Off Market
Nearby schools
GreatSchools rating
- NABridgeport Elementary SchoolGrades: PK-2Distance: 0.5 mi
- 4/10Bridgeport Middle SchoolGrades: 6-8Distance: 0.2 mi
- 4/10Bridgeport High SchoolGrades: 9-12Distance: 0.7 mi
Schools provided by the listing agent
- Elementary: Bridgeport
- Middle: Bridgeport
- High: Bridgeport
- District: Bridgeport ISD
Source: NTREIS. This data may not be complete. We recommend contacting the local school district to confirm school assignments for this home.
Get a cash offer in 3 minutes
Find out how much your home could sell for in as little as 3 minutes with a no-obligation cash offer.
Estimated market value
$320,800
Get a cash offer in 3 minutes
Find out how much your home could sell for in as little as 3 minutes with a no-obligation cash offer.
Estimated market value
$320,800
- Texas
- Wise County
- Bridgeport
- 76426
- 1704 Kay Ave
