Pristine, Elevated Townhome Offering with Astounding Views, High-End Construction, Perfect Location and All the Convenience in the World! Live your best Western Colorado lifestyle and allow someone else to handle this details and maintenance of your home in this lock and leave property. Step inside to gorgeous craftsmanship framed by outstanding and expansive views, the ideal setting for the peaceful and tranquil life you've been dreaming of. A strategic and versatile floor plan delivers privacy for guests, endless entertaining possibilities, and an ease of living you will come to treasure over the years. The kitchen's ergonomic design is complemented with custom features and luxury amenities such as knotty-alder, soft-close cabinetry, beautiful quartz countertops, a large pantry, under-cabinet lighting and Bosch appliances. The en-suite features a stunning and oversized walk-in shower with hand-helds and a bench, and the walk-in closet provides excellent storage options and built-ins. The benefits continue with additional storage with a guest room walk-in closet, a dedicated laundry room to keep the mess out of sight, and easy to maintain, vinyl plank flooring. The 3rd bedroom/office could function as the perfect home gym or study, or den. The garage is oversized and would accommodate larger vehicles with ease, and has a sink with extra room to tinker. Step outside and catch a vision for peace and relaxation like you've never known; an extended, covered patio, a hot tub and grill ready to go, a large yard with extra side yard space for whatever you're bringing with you, and absolutely mesmerizing views of southwest Colorado. This exceptional property only gets better with the one feature you can't change - location. Minutes' walk to world-class recreation center with classes and community galore, parks and walking paths, unmatched healthcare, big box and boutique shopping, as well as a budding restaurant scene, everything you need is right there. Make the Dream a Reality; Take a Tour Today!
Sold cren member
$550,000
1704 Keller Court, Montrose, CO 81401
3beds
1,848sqft
Townhouse
Built in 2021
0.32 Acres Lot
$550,200 Zestimate®
$298/sqft
$2,534 Estimated rent
Home value
$550,200
$523,000 - $578,000
$2,534/mo
Zestimate® history
Owner options
List your home for rent
$2,534/mo
Rent Zestimate®
Find your next renter with Zillow Rental Manager. Plus, with online applications, you can quickly screen prospective tenants – for free.
$2,534/mo
Rent Zestimate®
Refinance and save
$3,149/mo
Est. payment
Refinancing to a lower rate could help reduce your monthly payments and save thousands over the life of the loan.
$3,149/mo
Est. payment
Explore your selling options
Work with a Zillow partner agent
Leverage their expertise and Zillow's premium Showcase listings to get your home seen by more buyers.
Get startedList with your own agent
Get your home in front of millions of buyers by listing it on Zillow.
Learn how to do itSell it yourself
Take full control of how buyers see your home on Zillow by listing For Sale by Owner (FSBO).
List your homeWhat's special
Hot tubAstounding viewsGorgeous craftsmanshipOutstanding and expansive viewsDedicated laundry roomLarge pantryUnder-cabinet lighting
Zillow last checked:
Listing updated:
Listed by:
Diana Atha Team 970-417-9375,
Keller Williams Colorado West Realty
Bought with:
Aaron Tobler
RE/MAX Alpine View
Source: CREN,MLS#: 832859
Facts & features
Interior
Bedrooms & bathrooms
- Bedrooms: 3
- Bathrooms: 2
- Full bathrooms: 2
Primary bedroom
- Level: Main
Dining room
- Features: Kitchen Island, Kitchen/Dining
Heating
- Forced Air
Cooling
- Central Air, Ceiling Fan(s)
Appliances
- Included: Dishwasher, Dryer, Microwave, Range, Refrigerator, Washer
- Laundry: W/D Hookup
Features
- Ceiling Fan(s), Vaulted Ceiling(s), Pantry, Walk-In Closet(s)
- Flooring: Carpet-Partial, Vinyl
- Basement: Crawl Space
- Has fireplace: Yes
- Fireplace features: Gas Log, Living Room
Interior area
- Total structure area: 1,848
- Total interior livable area: 1,848 sqft
- Finished area above ground: 1,848
Property
Parking
- Total spaces: 2
- Parking features: Attached Garage
- Attached garage spaces: 2
Features
- Levels: One
- Stories: 1
- Patio & porch: Covered Porch, Patio
- Exterior features: Gas Grill, Landscaping, Lawn Sprinklers
- Has spa: Yes
- Spa features: Hot Tub
- Has view: Yes
- View description: Mountain(s), Valley
Lot
- Size: 0.32 Acres
- Features: Cul-De-Sac
Details
- Parcel number: 399304113041
- Zoning description: Residential Single Family
Construction
Type & style
- Home type: Townhouse
- Architectural style: Ranch
- Property subtype: Townhouse
- Attached to another structure: Yes
Materials
- Wood Frame, Other, Stone
- Roof: Architectural Shingles
Condition
- New construction: No
- Year built: 2021
Utilities & green energy
- Sewer: Public Sewer
- Water: City Water
- Utilities for property: Electricity Connected, Internet, Natural Gas Connected
Community & HOA
Community
- Subdivision: Stone Ridge
HOA
- Has HOA: Yes
- HOA name: Estates at Stone Ridge
Location
- Region: Montrose
Financial & listing details
- Price per square foot: $298/sqft
- Tax assessed value: $539,890
- Annual tax amount: $2,584
- Date on market: 8/3/2026
- Electric utility on property: Yes
Price history
| Date | Event | Price |
|---|---|---|
| 8/3/2026 | Sold | $550,000-5%$298/sqft |
Source:  CREN #832859 Report a problem CREN #832859 Report a problem | ||
| 7/1/2026 | Price change | $579,000-3.3%$313/sqft |
Source: CREN #832859 Report a problem | ||
| 3/25/2026 | Listed for sale | $599,000$324/sqft |
Source: CREN #832859 Report a problem | ||
Public tax history
| Year | Property taxes | Tax assessment |
|---|---|---|
| 2024 | $2,313 -10.4% | $36,180 -3.6% |
| 2023 | $2,582 +647.6% | $37,520 +38.2% |
| 2022 | $345 -24% | $27,150 +441.9% |
| 2021 | $454 +72% | $5,010 -26% |
| 2020 | $264 | $6,770 +73.1% |
| 2019 | $264 | $3,910 |
Find assessor info on the county website
Neighborhood: 81401
Nearby homes
- $622,4002 bd2 ba1.8k sqft1700 Keller Ct, Montrose, CO 81401Off Market
- $681,4003 bd1 ba2.3k sqft1706 Keller Ct, Montrose, CO 81401Off Market
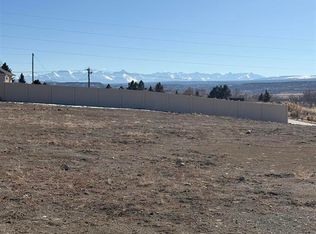
- $120,0000.46 AcresLOT 40 Ridgeline Rd, Montrose, CO 81401Sold
- $545,8003 bd2 ba1.7k sqft1705 Keller Ct, Montrose, CO 81401Off Market
- $547,3003 bd1 ba1.7k sqft3707 Ridgeline Dr, Montrose, CO 81401Off Market
- $580,0003 bd2 ba1.8k sqft3712 Ridgeline Dr, Montrose, CO 81401Sold
- $635,6003 bd2 ba2.3k sqft3703 Ridgeline Dr, Montrose, CO 81401Off Market
- $803,7004 bd2 ba2.9k sqft3700 Ridgeline Dr, Montrose, CO 81401Off Market
Nearby schools
GreatSchools rating
- 8/10Cottonwood Elementary SchoolGrades: K-5Distance: 0.3 mi
- 5/10Columbine Middle SchoolGrades: 6-8Distance: 2.1 mi
- 6/10Montrose High SchoolGrades: 9-12Distance: 2.3 mi
Schools provided by the listing agent
- Elementary: Cottonwood K-5
- Middle: Columbine 6-8
- High: Montrose 9-12
Source: CREN. This data may not be complete. We recommend contacting the local school district to confirm school assignments for this home.


Get pre-qualified for a loan
At Zillow Home Loans, we can pre-qualify you in as little as 5 minutes with no impact to your credit score.An equal housing lender. NMLS #10287.
Sell for more on Zillow
Get a Zillow Showcase℠ listing at no additional cost and you could sell for .
$550,200
2% more
+$11,004
With Zillow Showcase(estimated)
$561,204
- Colorado
- Montrose County
- Montrose
- 81401
- 1704 Keller Court
Nearby cities
Nearby zip codes
Other Montrose Topics
