Skip main navigation
Sold for $317,000
  • $317,000

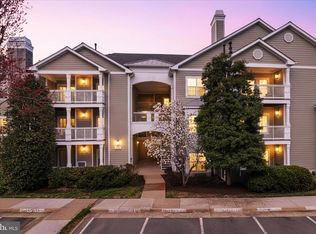
    1704 Lake Shore Crest Dr APT 21, Reston, VA 20190

    1beds
    801sqft
    Condominium
    Built in 1994
    -- sqft lot
    $324,900 Zestimate®
    $396/sqft
    $2,183 Estimated rent

    Home value

    $324,900

    $302,000 - $348,000

    $2,183/mo

    Zestimate® history
    Loading
    Loading...

    Owner options

    List your home for rent

    $2,183/mo

    Rent Zestimate®

    Find your next renter with Zillow Rental Manager. Plus, with online applications, you can quickly screen prospective tenants – for free.

    Learn more

    $2,183/mo

    Rent Zestimate®

    Refinance and save

    $1,943/mo

    Est. payment

    Refinancing to a lower rate could help reduce your monthly payments and save thousands over the life of the loan.

    See today's rates

    $1,943/mo

    Est. payment

    Explore your selling options

    Work with a Zillow partner agent

    Leverage their expertise and Zillow's premium Showcase listings to get your home seen by more buyers.

    Get started

    List with your own agent

    Get your home in front of millions of buyers by listing it on Zillow.

    Learn how to do it

    Sell it yourself

    Take full control of how buyers see your home on Zillow by listing For Sale by Owner (FSBO).

    List your home

    What's special

    Cozy gas fireplaceGas cookingCommunity poolCustom closet built insNew microwaveNew quartz countertops
    Delightful move in ready 1 bedroom 1 bath spacious condo with cozy gas fireplace & builtins. Totally refreshed and ready for your buyer! Walkable to Reston Town Center, Trader Joe's, Home Depot, Target, restaurants and all conveniences Reston has to offer, including Silver line metro ! Condo has been freshly painted throughout including kitchen cabinets , kitchen features gas cooking, new microwave, new quartz countertops, new lighting , new hardwarde and new faucets in kitchen and bath. Custom closet built ins. HVAC (A/C & Furnace) replaced in 2023, Pipes and valves replaced 2022, windows and balcony door replaced. Many upgrades. Quiet community with picturesque lake, community pool, club house, fitness center etc.

    Zillow last checked:

    Listing updated:

    Listed by:

    Donna Sehler 703-966-7864,

    Corcoran McEnearney

    Bought with:

    Gina Lee, 647508

    Samson Properties

    Source: Bright MLS,MLS#: VAFX2215898MLS Logo

    Facts & features

    Interior

    Bedrooms & bathrooms
    • Bedrooms: 1
    • Bathrooms: 1
    • Full bathrooms: 1
    • Main level bathrooms: 1
    • Main level bedrooms: 1
    Basement
    • Area: 0
    Heating
    • Forced Air, Natural Gas
    Cooling
    • Central Air, Electric
    Appliances
    • Included: Microwave, Built-In Range, Dishwasher, Disposal, Dryer, Dual Flush Toilets, ENERGY STAR Qualified Washer, Exhaust Fan, ENERGY STAR Qualified Refrigerator, Self Cleaning Oven, Oven/Range - Gas, Gas Water Heater
    • Laundry: Has Laundry, Washer In Unit, Dryer In Unit, In Unit
    Features
    • Bathroom - Tub Shower, Combination Dining/Living, Open Floorplan, Recessed Lighting, Upgraded Countertops, Walk-In Closet(s), Dry Wall
    • Flooring: Carpet, Ceramic Tile
    • Doors: Insulated
    • Windows: Bay/Bow, Double Hung, Energy Efficient, Screens, Vinyl Clad, Window Treatments
    • Has basement: No
    • Number of fireplaces: 1
    • Fireplace features: Glass Doors, Gas/Propane
    Interior area
    • Total structure area: 801
    • Total interior livable area: 801 sqft
    • Finished area above ground: 801
    • Finished area below ground: 0

    Property

    Parking
    • Total spaces: 1
    • Parking features: Assigned, Parking Lot, Other
    • Details: Assigned Parking
    Accessibility
    • Accessibility features: None
    Features
    • Levels: One
    • Stories: 1
    • Exterior features: Lighting, Balcony
    • Pool features: Community
    Details
    • Additional structures: Above Grade, Below Grade
    • Parcel number: 0171 21080021
    • Zoning: 372
    • Special conditions: Standard

    Construction

    Type & style
    • Home type: Condo
    • Architectural style: Traditional
    • Property subtype: Condominium
    • Attached to another structure: Yes
    Materials
    • Vinyl Siding, Combination
    • Roof: Composition
    Condition
    • Excellent
    • New construction: No
    • Year built: 1994

    Utilities & green energy

    • Electric: 120/240V
    • Sewer: Public Sewer
    • Water: Public
    • Utilities for property: Cable Available, Electricity Available, Natural Gas Available, Phone Available

    Community & neighborhood

    Community
    • Community features: Pool
    Location
    • Region: Reston
    • Subdivision: Edgewater At Town Center

    HOA & financial

    HOA
    • Has HOA: No
    • Amenities included: Clubhouse, Common Grounds, Community Center, Lake, Party Room, Pool, Reserved/Assigned Parking, Other, Fitness Center
    • Services included: Common Area Maintenance, Maintenance Structure, Management, Pest Control, Pool(s), Recreation Facility, Reserve Funds, Snow Removal, Trash, Other
    • Association name: Edgewater At Town Center
    Other fees
    • Condo and coop fee: $524 monthly

    Other

    Other facts
    • Listing agreement: Exclusive Right To Sell
    • Listing terms: Cash,Conventional,VA Loan
    • Ownership: Condominium

    Price history

    DateEventPrice
    2/27/2025Sold$317,000-3.9%$396/sqft
    Source: Bright MLS #VAFX2215898 Report a problem
    2/20/2025Pending sale$329,900$412/sqft
    Source: Bright MLS #VAFX2215898 Report a problem
    1/28/2025Contingent$329,900$412/sqft
    Source: Bright MLS #VAFX2215898 Report a problem
    1/15/2025Listed for sale$329,900+250.7%$412/sqft
    Source: Bright MLS #VAFX2215898 Report a problem
    8/30/1994Sold$94,075$117/sqft
    Source: Public Record Report a problem

    Public tax history

    YearProperty taxesTax assessment
    2025$3,906 +8.8%$319,110 +9%
    2024$3,591 +15.8%$292,760 +13%
    2023$3,100 -5.2%$259,080 -4%
    2022$3,270 $269,880 +2%
    2021-- $264,590 +3%
    2020$3,215 $256,880
    2019$3,215 -2%$256,880 -2%
    2018$3,280 +16.9%$262,120 +13.8%
    2017$2,806 +10.3%$230,320 +9.1%
    2016$2,545 -5.6%$211,100 -8.9%
    2015$2,696 +0.2%$231,820
    2014$2,690 $231,820 +9%
    2013-- $212,680
    2012-- $212,680
    2011-- $212,680 +5.3%
    2010-- $201,980 +5%
    2009-- $192,360 -18%
    2008-- $234,580 -4%
    2007-- $244,480 +98%
    2003-- $123,445 +11.2%
    2002-- $110,970

    Find assessor info on the county website

    Neighborhood: Sunset Hills

    Nearby schools

    GreatSchools rating
    Schools provided by the listing agent
    • Middle: Hughes
    • High: South Lakes
    • District: Fairfax County Public Schools

    Source: Bright MLS. This data may not be complete. We recommend contacting the local school district to confirm school assignments for this home.

    Get a cash offer in 3 minutes
    Find out how much your home could sell for in as little as 3 minutes with a no-obligation cash offer.
    Estimated market value
    $324,900
    Get a cash offer in 3 minutes
    Find out how much your home could sell for in as little as 3 minutes with a no-obligation cash offer.
    Estimated market value
    $324,900