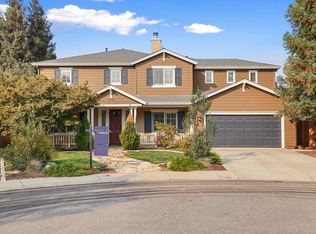
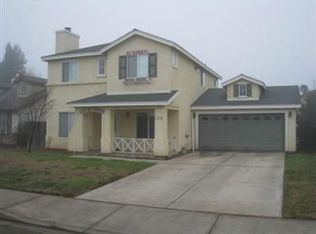
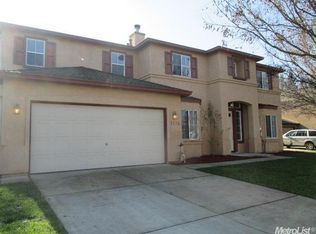
Rose Lane Subdivision-Sycamore Floor Plan. 2 Story, Covered Porch, Formal Dining Room, Family Room, Spacious Kitchen W/Tile Floors Breakfast Bar, Butlers Pantry, Dual Sinks, Dual Pane Windows Thru Out,2 Car Garage, Possible Rv Parking, Cul De Sac, Walking Distance To Elementary School, Call Before Showing
This property is not currently displayed as for sale or rent on Zillow. This may be different from what's on other websites or public sources.