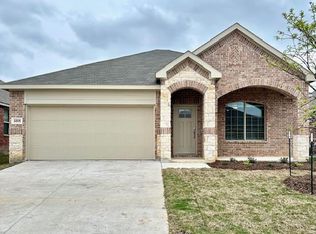
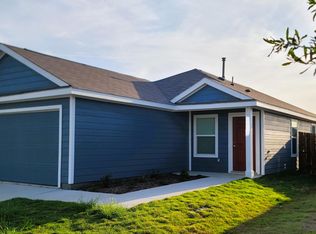
Section 8 welcome. Landlord pays HOA dues, and the refrigerator, washer, and dryer are included. This move-in-ready single-story home offers 3 bedrooms, 2 bathrooms, and a thoughtfully designed open-concept floor plan. The kitchen features granite countertops, a gas cooktop, stainless steel appliances, and ample cabinet space, flowing seamlessly into the spacious living and dining areas. The primary suite includes an ensuite bath and a walk-in closet. Located within the highly regarded McKinney ISD, this home provides convenient access to US-75, shopping, dining, and everyday conveniences. Residents of the master-planned Honey Creek community enjoy exceptional amenities including a resort-style pool, lazy river, parks, playgrounds, walking trails, and more.
Tenant is responsible for all utilities, lawn maintenance, pest control, and renter's insurance. No smoking permitted. Trampolines, water beds, portable basketball goals, or above-ground pools are not allowed. Tenants are not permitted to access attic areas, and landlord shall not be responsible for any injuries or damages resulting from unauthorized attic access. Upon move-out, tenants are required to deep clean the home and professionally steam clean all carpets. All information deemed reliable but not guaranteed. Tenant and tenant's agent to verify all details including, but not limited to, property size, room dimensions, square footage, location, and school assignments. Photos were taken before the previous tenants moved in.
House for rent
Accepts Zillow applications
$2,199/moFees may apply
1704 Lercara Ln, McKinney, TX 75071
3beds
1,479sqft
Price may not include required fees and charges. Price shown reflects the lease term provided. Learn more|
Single family residence
Available now
Cats, small dogs OK
Air conditioner, central air
In unit laundry
Attached garage parking
Central, forced air
What's special
Lazy riverResort-style poolStainless steel appliancesWalking trailsMove-in-ready single-story homeKitchen features granite countertopsGas cooktop
- 37 days |
- -- |
- -- |
Zillow last checked:
Listing updated:
Travel times
Facts & features
Interior
Bedrooms & bathrooms
- Bedrooms: 3
- Bathrooms: 2
- Full bathrooms: 2
Heating
- Central, Forced Air
Cooling
- Air Conditioner, Central Air
Appliances
- Included: Dishwasher, Freezer, Microwave Oven, Oven, Refrigerator
- Laundry: In Unit
Features
- Walk In Closet
- Flooring: Carpet, Hardwood, Tile
Interior area
- Total interior livable area: 1,479 sqft
Property
Parking
- Parking features: Attached, Garage
- Has attached garage: Yes
- Details: Contact manager
Details
- Additional structures: Garage(s)
- Parcel number: R1305000E01101
Construction
Type & style
- Home type: SingleFamily
- Property subtype: Single Family Residence
Community & HOA
Location
- Region: Mckinney
Financial & listing details
- Lease term: 1 Year

Nearby apartments for rent



Price history
| Date | Event | Price |
|---|---|---|
| 6/15/2026 | Listed for rent | $2,199+5.2%$1/sqft |
Source: Zillow Rentals Report a problem | ||
| 6/12/2024 | Listing removed | -- |
Source: Zillow Rentals Report a problem | ||
| 5/27/2024 | Price change | $2,090-4.6%$1/sqft |
Source: Zillow Rentals Report a problem | ||
| 5/15/2024 | Listed for rent | $2,190$1/sqft |
Source: Zillow Rentals Report a problem | ||
| 5/13/2024 | Sold | -- |
Source: NTREIS #20595935 Report a problem | ||
| 4/24/2024 | Pending sale | $329,642$223/sqft |
Source: NTREIS #20595935 Report a problem | ||
| 4/23/2024 | Listed for sale | $329,642$223/sqft |
Source: NTREIS #20595935 Report a problem | ||
| 4/23/2024 | Listing removed | $329,642-5.7%$223/sqft |
Source:  Lennar Homes Report a problem Lennar Homes Report a problem | ||
| 4/9/2024 | Price change | $349,642-3.1%$236/sqft |
Source: Lennar Homes Report a problem | ||
| 3/21/2024 | Listed for sale | $360,999$244/sqft |
Source: Lennar Homes Report a problem | ||
Neighborhood: Trinity Falls
Nearby schools
GreatSchools rating
- 5/10Naomi Press Elementary SchoolGrades: K-5Distance: 2.8 mi
- 8/10Scott Morgan Johnson Middle SchoolGrades: 6-8Distance: 3.2 mi
- 8/10McKinney North High SchoolGrades: 9-12Distance: 3.5 mi