Skip main navigation
Sold for $1,050,000
  • $1,050,000

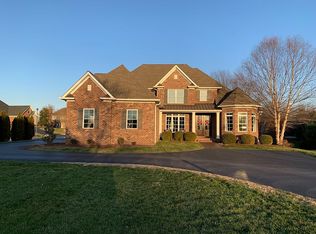
    1704 Lester Ct, Bowling Green, KY 42103

    4beds
    2,076sqft
    Single Family Residence
    Built in 2009
    0.75 Acres Lot
    $1,086,500 Zestimate®
    $506/sqft
    $2,998 Estimated rent

    Home value

    $1,086,500

    $858,000 - $1.38M

    $2,998/mo

    Zestimate® history
    Loading
    Loading...

    Owner options

    List your home for rent

    $2,998/mo

    Rent Zestimate®

    Find your next renter with Zillow Rental Manager. Plus, with online applications, you can quickly screen prospective tenants – for free.

    Learn more

    $2,998/mo

    Rent Zestimate®

    Refinance and save

    $5,008/mo

    Est. payment

    Refinancing to a lower rate could help reduce your monthly payments and save thousands over the life of the loan.

    See today's rates

    $5,008/mo

    Est. payment

    Explore your selling options

    Work with a Zillow partner agent

    Leverage their expertise and Zillow's premium Showcase listings to get your home seen by more buyers.

    Get started

    List with your own agent

    Get your home in front of millions of buyers by listing it on Zillow.

    Learn how to do it

    Sell it yourself

    Take full control of how buyers see your home on Zillow by listing For Sale by Owner (FSBO).

    List your home

    What's special

    The ultimate family home on a quiet cul-de-sac in the highly sought Talbott neighborhood. This fantastic home boasts 4 spacious bedrooms, 4.5 bathrooms, and open concept kitchen. Fully finished basement with walkout to an ultimate outdoor oasis featuring brand new outdoor kitchen & large saltwater pool.

    Zillow last checked:

    Listing updated:

    Listed by:

    Stephanie Dorsey 859-468-8674,

    Bowling Green Realty, Inc.

    Bought with:

    Landon Hampton, 264587

    RE/MAX Real Estate Executives

    Source: RASK,MLS#: RA20250682MLS Logo

    Facts & features

    Interior

    Bedrooms & bathrooms
    • Bedrooms: 4
    • Bathrooms: 5
    • Full bathrooms: 4
    • Partial bathrooms: 1
    • Main level bathrooms: 2
    • Main level bedrooms: 1
    Rooms
    • Room types: Bonus Room, Family Room, Great Room
    Primary bedroom
    • Level: Main
    Bedroom 2
    • Level: Upper
    Bedroom 3
    • Level: Upper
    Bedroom 4
    • Level: Upper
    Primary bathroom
    • Level: Main
    Bathroom
    • Features: Double Vanity, Separate Shower, Tub, Walk-In Closet(s)
    Dining room
    • Level: Main
    Family room
    • Level: Main
    Kitchen
    • Features: Concrete Counter Tops, Eat-in Kitchen, Granite Counters, Bar, Pantry
    • Level: Main
    Living room
    • Level: Main
    Basement
    • Area: 2076
    Heating
    • Central, Gas
    Cooling
    • Central Air, Combination
    Appliances
    • Included: Built In Wall Oven, Cooktop, Dishwasher, Disposal, Double Oven, Down Draft, Freezer, Grill Range, Microwave, Range/Oven, Gas Range, Range Hood, Refrigerator, Self Cleaning Oven, Dryer, Washer, Tankless Water Heater
    • Laundry: Laundry Closet, Laundry Room
    Features
    • Bookshelves, Cathedral Ceiling(s), Ceiling Fan(s), Chandelier, Closet Light(s), Vaulted Ceiling(s), Walk-In Closet(s), Central Vacuum, Walls (Dry Wall), Formal Dining Room, Kitchen/Dining Combo
    • Flooring: Concrete, Hardwood
    • Doors: Insulated Doors
    • Windows: Window Treatments
    • Basement: Finished-Full,Garage Entrance,Exterior Entry,Walk-Out Access
    • Attic: Storage
    • Number of fireplaces: 1
    • Fireplace features: 1
    Interior area
    • Total structure area: 2,076
    • Total interior livable area: 2,076 sqft

    Property

    Parking
    • Total spaces: 3
    • Parking features: Attached, Basement, Garage Door Opener, Heated Garage, Multiple Garages
    • Attached garage spaces: 3
    • Has uncovered spaces: Yes
    Accessibility
    • Accessibility features: None
    Features
    • Levels: Two
    • Patio & porch: Covered Front Porch, Covered Deck, Covered Patio, Deck, Patio, Porch, Screened Porch
    • Exterior features: Balcony, Basketeball Goal, Brick Walks, Lighting, Gas Grill, Landscaping, Mature Trees, Outdoor Lighting, Sprinkler System, Trees
    • Pool features: Heated
    • Has spa: Yes
    • Spa features: Hot Tub
    • Fencing: Back Yard,Fenced Pool Area
    Lot
    • Size: 0.75 Acres
    • Features: Cul-De-Sac
    Details
    • Additional structures: Gazebo
    • Parcel number: 051B16A082
    • Other equipment: Sump Pump

    Construction

    Type & style
    • Home type: SingleFamily
    • Property subtype: Single Family Residence
    Materials
    • Brick, Stone
    • Foundation: Concrete Perimeter
    • Roof: Shingle
    Condition
    • Year built: 2009

    Utilities & green energy

    • Sewer: City
    • Water: City

    Community & HOA

    Community
    • Security: Fire Alarm, Security System, Smoke Detector(s)
    • Subdivision: Talbott Place
    Location
    • Region: Bowling Green

    Financial & listing details

    • Price per square foot: $506/sqft
    • Tax assessed value: $837,800
    • Annual tax amount: $7,125
    • Price range: $1.1M - $1.1M
    • Date on market: 11/8/2024

    Price history

    DateEventPrice
    1/27/2025Sold$1,050,000-4.5%$506/sqft
    Source: RASK #RA20250682 Report a problem
    12/8/2024Pending sale$1,099,000$529/sqft
    Source: Owner Report a problem
    11/8/2024Listed for sale$1,099,000+54.8%$529/sqft
    Source: Owner Report a problem
    6/15/2016Sold$710,000-5.3%$342/sqft
    Source: RASK #20160869 Report a problem
    5/18/2016Pending sale$749,900$361/sqft
    Source: Coldwell Banker Legacy Real Estate Group #20160869 Report a problem
    3/21/2016Listed for sale$749,900-2.5%$361/sqft
    Source: Coldwell Banker Legacy Real Estate Group #20160869 Report a problem
    11/30/2014Listing removed$769,000$370/sqft
    Source: RE/MAX Real Estate Executives #20133285 Report a problem
    6/4/2014Price change$769,000-1.3%$370/sqft
    Source: RE/MAX Real Estate Executives #20133285 Report a problem
    9/5/2013Price change$779,000-2.5%$375/sqft
    Source: RE/MAX Real Estate Executives #20133285 Report a problem
    6/28/2013Price change$799,000-3.7%$385/sqft
    Source: RE/MAX Real Estate Executives #20133285 Report a problem
    6/14/2013Price change$829,900+1.2%$400/sqft
    Source: RE/MAX Real Estate Executives #20133285 Report a problem
    5/14/2013Listed for sale$820,000+34.9%$395/sqft
    Source: Vflyer Homes #N/A Report a problem
    6/1/2010Sold$608,000$293/sqft
    Source: RASK #112247 Report a problem

    Public tax history

    YearProperty taxesTax assessment
    2024$7,125 +17%$837,800 +18%
    2023$6,088 +7.1%$710,000
    2022$5,684 +0.4%$710,000
    2021$5,662 -0.4%$710,000
    2020$5,682 $710,000
    2019$5,682 +0.2%$710,000
    2018$5,669 +0.5%$710,000
    2017$5,642 +14%$710,000 +10.9%
    2015$4,947 $640,000
    2014-- $640,000 +5.3%
    2011-- $608,000 +20.4%
    2010-- $505,000
    Find assessor info on the county website

    Neighborhood: 42103

    Nearby schools

    GreatSchools rating
    Schools provided by the listing agent
    • Elementary: Briarwood
    • Middle: Drakes Creek
    • High: Greenwood

    Source: RASK. This data may not be complete. We recommend contacting the local school district to confirm school assignments for this home.

    Get pre-qualified for a loan
    At Zillow Home Loans, we can pre-qualify you in as little as 5 minutes with no impact to your credit score.

    An equal housing lender. NMLS #10287.

    Sell for more on Zillow
    Get a Zillow Showcase℠ listing at no additional cost and you could sell for .
    $1,086,500
    2% more
    +$21,730
    With Zillow Showcase(estimated)
    $1,108,230