All this for under $300k! Tucked away at the end of a peaceful cul-de-sac, this 3-bedroom, 2.5-bathroom home has been refreshed from top to bottom, inside and out. Step in to find fresh interior paint, a welcoming family room, and a bright, modern kitchen featuring stainless steel appliances, granite countertops, and newly painted cabinets. The exterior has also been freshly painted, giving the entire property a crisp, move-in-ready feel. The large fenced-in yard with an oversized deck is perfect for entertaining, gardening, or simply relaxing under the shade of your very own cherry and peach trees. There's plenty of space for hobbies and storage too, thanks to a carport AND a detached two-car garage, a rare and valuable combination, just one more reason to fall in love.
Sold for $300,000
$300,000
1704 Little John Ct, Burlington, NC 27217
3beds
1,838sqft
Stick/Site Built, Residential, Single Family Residence
Built in 1976
0.46 Acres Lot
$296,800 Zestimate®
$--/sqft
$2,086 Estimated rent
Home value
$296,800
$252,000 - $347,000
$2,086/mo
Zestimate® history
Owner options
List your home for rent
$2,086/mo
Rent Zestimate®
Find your next renter with Zillow Rental Manager. Plus, with online applications, you can quickly screen prospective tenants – for free.
$2,086/mo
Rent Zestimate®
Refinance and save
$1,800/mo
Est. payment
Refinancing to a lower rate could help reduce your monthly payments and save thousands over the life of the loan.
$1,800/mo
Est. payment
Explore your selling options
Work with a Zillow partner agent
Leverage their expertise and Zillow's premium Showcase listings to get your home seen by more buyers.
Get startedList with your own agent
Get your home in front of millions of buyers by listing it on Zillow.
Learn how to do itSell it yourself
Take full control of how buyers see your home on Zillow by listing For Sale by Owner (FSBO).
List your homeWhat's special
Fenced-in yardOversized deckCherry and peach treesFresh interior paintGranite countertopsPeaceful cul-de-sacWelcoming family room
Zillow last checked:
Listing updated:
Listed by:
Frank Mickens 336-324-4396,
Keller Williams One
Bought with:
James A. Davis, 268256
Keller Williams One
Source: Triad MLS,MLS#: 1186102 Originating MLS: Greensboro
Originating MLS: GreensboroFacts & features
Interior
Bedrooms & bathrooms
- Bedrooms: 3
- Bathrooms: 3
- Full bathrooms: 2
- 1/2 bathrooms: 1
- Main level bathrooms: 1
Primary bedroom
- Level: Second
- Dimensions: 18.25 x 11.5
Bedroom 2
- Level: Second
- Dimensions: 12.17 x 11.67
Bedroom 3
- Level: Second
- Dimensions: 12.17 x 11.67
Den
- Level: Main
- Dimensions: 20.25 x 12.42
Dining room
- Level: Main
- Dimensions: 11.42 x 9.58
Kitchen
- Level: Main
- Dimensions: 12.83 x 10.08
Laundry
- Level: Main
Living room
- Level: Main
- Dimensions: 16.42 x 11
Heating
- Heat Pump, Electric
Cooling
- Heat Pump
Appliances
- Included: Microwave, Dishwasher, Free-Standing Range, Cooktop, Gas Water Heater
- Laundry: Dryer Connection, Main Level, Washer Hookup
Features
- Ceiling Fan(s), Dead Bolt(s), Solid Surface Counter
- Flooring: Carpet, Laminate, Tile, Vinyl
- Basement: Crawl Space
- Attic: Pull Down Stairs
- Number of fireplaces: 1
- Fireplace features: Den
Interior area
- Total structure area: 1,838
- Total interior livable area: 1,838 sqft
- Finished area above ground: 1,838
Property
Parking
- Total spaces: 3
- Parking features: Carport, Driveway, Garage, Paved, Attached Carport, Detached
- Attached garage spaces: 3
- Has carport: Yes
- Has uncovered spaces: Yes
Features
- Levels: Two
- Stories: 2
- Patio & porch: Porch
- Exterior features: Garden
- Pool features: None
- Fencing: Fenced,Privacy
Lot
- Size: 0.46 Acres
- Features: Cul-De-Sac, Dead End, Level, Subdivided, Sloped, Subdivision
Details
- Parcel number: 0663738
- Zoning: Res
- Special conditions: Owner Sale
Construction
Type & style
- Home type: SingleFamily
- Architectural style: Traditional
- Property subtype: Stick/Site Built, Residential, Single Family Residence
Materials
- Brick, Vinyl Siding
Condition
- Year built: 1976
Utilities & green energy
- Sewer: Septic Tank
- Water: Public, Well
Community & HOA
Community
- Security: Security Lights, Smoke Detector(s)
- Subdivision: Sherwood Development
HOA
- Has HOA: No
Location
- Region: Burlington
Financial & listing details
- Tax assessed value: $271,920
- Annual tax amount: $1,503
- Date on market: 6/30/2025
- Cumulative days on market: 11 days
- Listing agreement: Exclusive Right To Sell
- Listing terms: Cash,Conventional,FHA,VA Loan
Price history
| Date | Event | Price |
|---|---|---|
| 8/11/2025 | Sold | $300,000+1.7% |
Source:  Triad MLS #1186102 Report a problem Triad MLS #1186102 Report a problem | ||
| 7/11/2025 | Pending sale | $295,000$161/sqft |
Source:  Doorify MLS #10106562 Report a problem Doorify MLS #10106562 Report a problem | ||
| 6/30/2025 | Listed for sale | $295,000+82.1% |
Source: Triad MLS #1186102 Report a problem | ||
| 10/25/2016 | Sold | $162,000-1.8%$88/sqft |
Source: Doorify MLS #91738 Report a problem | ||
| 8/4/2016 | Price change | $164,900-2.9%$90/sqft |
Source: Keller Williams - Burlington #91738 Report a problem | ||
| 7/13/2016 | Price change | $169,900-2.9%$92/sqft |
Source: Keller Williams - Burlington #91738 Report a problem | ||
| 6/9/2016 | Listed for sale | $175,000+21.6%$95/sqft |
Source: Keller Williams - Burlington #91738 Report a problem | ||
| 7/9/2012 | Listing removed | $143,900$78/sqft |
Source: Coldwell Banker Triad, Realtors #601986 Report a problem | ||
| 4/28/2012 | Listed for sale | $143,900-0.1%$78/sqft |
Source: Coldwell Banker Triad, Realtors #601986 Report a problem | ||
| 2/23/2012 | Sold | $144,000+0.1%$78/sqft |
Source: Public Record Report a problem | ||
| 1/1/2012 | Price change | $143,900-1.4%$78/sqft |
Source: CENTURY 21 First Choice Realty #71598 Report a problem | ||
| 6/24/2011 | Price change | $145,900-1.4%$79/sqft |
Source: First Choice Realty #71598 Report a problem | ||
| 1/26/2011 | Price change | $147,900-1.3%$80/sqft |
Source: CENTURY 21 First Choice Realty #71598 Report a problem | ||
| 6/5/2010 | Listed for sale | $149,900$82/sqft |
Source: David Massey Real Estate #69344 Report a problem | ||
Public tax history
| Year | Property taxes | Tax assessment |
|---|---|---|
| 2024 | $1,511 +7.1% | $271,920 |
| 2023 | $1,410 +32.3% | $271,920 +96.4% |
| 2022 | $1,066 -1.3% | $138,448 |
| 2021 | $1,080 -0.8% | $138,448 |
| 2020 | $1,088 +0.8% | $138,448 |
| 2019 | $1,080 | $138,448 |
| 2018 | -- | $138,448 |
| 2017 | -- | $138,448 +1.9% |
| 2016 | $933 | $135,901 |
| 2015 | $933 | $135,901 |
Find assessor info on the county website
Neighborhood: Glen Raven
Nearby homes
- $337,3003 bd4 ba2k sqft1700 Little John Ct, Burlington, NC 27217Off Market
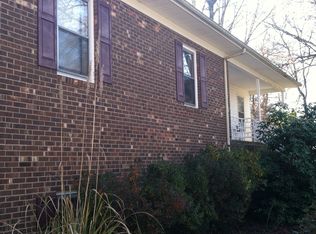
- $---- bd-- ba-- sqft1700 Littlejohn Ct, Burlington, NC 27217Off Market
- $265,5003 bd2 ba1.4k sqft815 Wiltshire Dr, Burlington, NC 27217Off Market
- $59,5160.853 AcresLittle John Ct, Burlington, NC 27217Off Market
- $345,1003 bd2 ba1.6k sqft823 Wiltshire Dr, Burlington, NC 27217Off Market
- $39,2432.95 AcresRobinhood Dr, Burlington, NC 27217Off Market
- $330,4003 bd2 ba1.8k sqft1707 Little John Ct, Burlington, NC 27217Off Market
- $238,2003 bd1 ba1.5k sqft1777 Robinhood Dr, Burlington, NC 27217Off Market
Nearby schools
GreatSchools rating
- 5/10Elon ElementaryGrades: K-5Distance: 1 mi
- 6/10Western MiddleGrades: 6-8Distance: 2.7 mi
- 7/10Western Alamance HighGrades: 9-12Distance: 2 mi
Get a cash offer in 3 minutes
Find out how much your home could sell for in as little as 3 minutes with a no-obligation cash offer.
Estimated market value
$296,800
Get a cash offer in 3 minutes
Find out how much your home could sell for in as little as 3 minutes with a no-obligation cash offer.
Estimated market value
$296,800
- North Carolina
- Alamance County
- Burlington
- 27217
- Glen Raven
- 1704 Little John Ct
Nearby cities
Nearby neighborhoods
Nearby zip codes
Other Burlington Topics
