Skip main navigation
Closed
  • $890,900

    1704 Longvalley Dr, Northbrook, IL 60062

    4beds
    2,900sqft
    Single Family Residence
    Built in ----
    0.29 Acres Lot
    $890,900 Zestimate®
    $307/sqft
    $6,394 Estimated rent

    Home value

    $890,900

    $846,000 - $944,000

    $6,394/mo

    Zestimate® history
    Loading
    Loading...

    Owner options

    List your home for rent

    $6,394/mo

    Rent Zestimate®

    Find your next renter with Zillow Rental Manager. Plus, with online applications, you can quickly screen prospective tenants – for free.

    Learn more

    $6,394/mo

    Rent Zestimate®

    Refinance and save

    $5,244/mo

    Est. payment

    Refinancing to a lower rate could help reduce your monthly payments and save thousands over the life of the loan.

    See today's rates

    $5,244/mo

    Est. payment

    Explore your selling options

    Work with a Zillow partner agent

    Leverage their expertise and Zillow's premium Showcase listings to get your home seen by more buyers.

    Get started

    List with your own agent

    Get your home in front of millions of buyers by listing it on Zillow.

    Learn how to do it

    Sell it yourself

    Take full control of how buyers see your home on Zillow by listing For Sale by Owner (FSBO).

    List your home

    What's special

    Updated kitchenExterior paintHardwood floorMaster suiteHuge family roomDinning roomCenter island

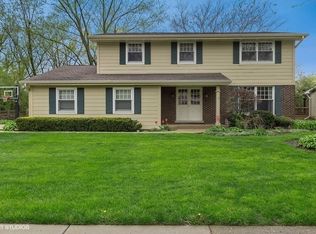
    NO SHOWING until 6/18. You will love this timeless Colonial in the desirable and tree-lined neighborhood of School District 27 and GBN High School. Amazing curb appeal with the wide front porch that leads to the inviting spacious living room and Dinning room, each with its bay windows. The lovely home features: hardwood floor through out and white real wood window blinds in most of the room, The updated Kitchen features 42" cabinets, center island and granite counters. The Kitchen is opens to the huge Family Room with its picture windows and full view of the patio and the lovely landscaped backyard. The Family Room also features a ceiling fan, built-in bookcase and a wood burning fireplace. All bathrooms are updated with double sinks, and their own large linen/towel closets. Four generous-sized bedrooms are on the second floor. The Master Suite has a sitting area and walk-in closet. The second bedroom has a good size walk-in closet. There is also a nice hall closet for additional storage. Recreation/Play Room is in the basement and there is extra storage. Better even, this home has been updated with new energy efficient windows, and window well covers (2022),new Space Pac AC (2021), exterior paint (2021), microwave and dishwasher (2021) and more. Convenient location:close to Wood Oak Park, Junior H. S. grocery stores, shops, restaurants and easy access to I-294. R/E tax will be lower with homeowner and other exemptions.

    This property is off market, which means it's not currently listed for sale or rent on Zillow. This may be different from what's available on other websites or public sources.

    Zillow last checked:

    Listing updated:

    Listed by:

    Joseph Yeung 630-216-9689,

    Concentric Realty Inc.

    Bought with:

    Nicole Topper

    AMS Realty Inc.

    Source: MRED as distributed by MLS GRID,MLS#: 11805293MLS Logo

    Facts & features

    Interior

    Bedrooms & bathrooms
    • Bedrooms: 4
    • Bathrooms: 3
    • Full bathrooms: 2
    • 1/2 bathrooms: 1
    Rooms
    • Room types: No additional rooms
    Primary bedroom
    • Features: Flooring (Hardwood), Window Treatments (Blinds, Curtains/Drapes), Bathroom (Full)
    • Level: Second
    • Area: 312 Square Feet
    • Dimensions: 24X13
    Bedroom 2
    • Features: Flooring (Hardwood), Window Treatments (Blinds, Shutters)
    • Level: Second
    • Area: 208 Square Feet
    • Dimensions: 16X13
    Bedroom 3
    • Features: Flooring (Hardwood), Window Treatments (Blinds)
    • Level: Second
    • Area: 168 Square Feet
    • Dimensions: 14X12
    Bedroom 4
    • Features: Flooring (Hardwood), Window Treatments (Blinds)
    • Level: Second
    • Area: 154 Square Feet
    • Dimensions: 14X11
    Dining room
    • Features: Flooring (Hardwood), Window Treatments (Bay Window(s), Blinds)
    • Level: Main
    • Area: 143 Square Feet
    • Dimensions: 13X11
    Family room
    • Features: Flooring (Hardwood), Window Treatments (Blinds, Display Window(s), Palladian Windows)
    • Level: Main
    • Area: 266 Square Feet
    • Dimensions: 19X14
    Kitchen
    • Features: Kitchen (Island), Flooring (Hardwood)
    • Level: Main
    • Area: 154 Square Feet
    • Dimensions: 14X11
    Laundry
    • Features: Flooring (Hardwood), Window Treatments (Blinds)
    • Level: Main
    • Area: 40 Square Feet
    • Dimensions: 5X8
    Living room
    • Features: Flooring (Hardwood), Window Treatments (Bay Window(s), Blinds)
    • Level: Main
    • Area: 312 Square Feet
    • Dimensions: 24X13
    Heating
    • Natural Gas, Baseboard
    Cooling
    • Small Duct High Velocity
    Appliances
    • Included: Range, Dishwasher, Refrigerator, Microwave
    Features
    • Basement: Partially Finished,Full
    • Number of fireplaces: 1
    • Fireplace features: Family Room
    Interior area
    • Total structure area: 0
    • Total interior livable area: 2,900 sqft

    Property

    Parking
    • Total spaces: 2
    • Parking features: Concrete, Garage Door Opener, On Site, Garage Owned, Attached, Garage
    • Attached garage spaces: 2
    • Has uncovered spaces: Yes
    Accessibility
    • Accessibility features: No Disability Access
    Features
    • Stories: 2
    Lot
    • Size: 0.29 Acres
    • Dimensions: 90X140
    Details
    • Parcel number: 04171140020000
    • Special conditions: List Broker Must Accompany
    • Other equipment: Ceiling Fan(s)

    Construction

    Type & style
    • Home type: SingleFamily
    • Architectural style: Farmhouse,Prairie
    • Property subtype: Single Family Residence
    Materials
    • Brick, Cedar
    Condition
    • New construction: No
    • Major remodel year: 2016

    Utilities & green energy

    • Sewer: Public Sewer
    • Water: Lake Michigan

    Community & HOA

    HOA
    • Services included: None
    Location
    • Region: Northbrook

    Financial & listing details

    • Price per square foot: $307/sqft
    • Tax assessed value: $525,110
    • Annual tax amount: $12,653
    • Date on market: 6/16/2023
    • Listing terms: Conventional
    • Ownership: Fee Simple

    Price history

    DateEventPrice
    7/14/2023Sold$700,000+7.7%$241/sqft
    Source: MRED as distributed by MLS GRID #11805293 Report a problem
    6/20/2023Contingent$649,900$224/sqft
    Source: MRED as distributed by MLS GRID #11805293 Report a problem
    6/16/2023Listed for sale$649,900+41.6%$224/sqft
    Source: MRED as distributed by MLS GRID #11805293 Report a problem
    7/22/2012Listing removed$2,850$1/sqft
    Source: Koenig & Strey Real Living #08118243 Report a problem
    7/21/2012Listed for rent$2,850$1/sqft
    Source: Koenig & Strey Real Living #08118243 Report a problem
    7/2/2003Sold$459,000$158/sqft
    Source: Public Record Report a problem

    Public tax history

    YearProperty taxesTax assessment
    2024-- $52,511
    2023$12,514 +3.5%$52,511
    2022$12,090 -0.2%$52,511 +12.3%
    2021$12,115 -4.3%$46,775 -5.8%
    2020$12,654 +2.4%$49,629 -9%
    2019$12,354 -4.6%$54,538 +3.8%
    2018$12,943 +2.8%$52,551
    2017$12,586 +6.6%$52,551
    2016$11,803 +14.8%$52,551 +20.1%
    2015$10,280 +2.3%$43,746
    2014$10,049 +3%$43,746
    2013$9,753 -4.5%$43,746 -11.7%
    2012$10,212 -3.3%$49,541 -6.9%
    2011$10,559 +11.6%$53,231
    2010$9,463 +18.8%$53,231 +5.3%
    2009$7,966 -0.4%$50,559 -15.2%
    2008$7,994 +7.3%$59,656
    2007$7,453 +0.7%$59,656 +15.3%
    2006$7,402 +2.4%$51,736
    2005$7,226 +3.8%$51,736
    2004$6,964 -2.2%$51,736 +24.1%
    2003$7,123 +2.4%$41,701
    2002$6,959 +14.9%$41,701
    2001$6,058 +4.1%$41,701 +23.1%
    2000$5,822 +9.4%$33,877
    1999$5,320 $33,877
    Find assessor info on the county website

    Neighborhood: 60062

    Nearby schools

    GreatSchools rating
    Schools provided by the listing agent
    • Elementary: Hickory Point Elementary School
    • Middle: Wood Oaks Junior High School
    • High: Glenbrook North High School
    • District: 27

    Source: MRED as distributed by MLS GRID. This data may not be complete. We recommend contacting the local school district to confirm school assignments for this home.

    Get a cash offer in 3 minutes
    Find out how much your home could sell for in as little as 3 minutes with a no-obligation cash offer.
    Estimated market value
    $890,900
    Get a cash offer in 3 minutes
    Find out how much your home could sell for in as little as 3 minutes with a no-obligation cash offer.
    Estimated market value
    $890,900