Skip main navigation
Sold for $975,000
  • $975,000

    1704 Lowell Boulevard, Denver, CO 80204

    5beds
    3,017sqft
    Duplex
    Built in 2007
    3,375 Square Feet Lot
    $975,000 Zestimate®
    $323/sqft
    $5,474 Estimated rent

    Home value

    $975,000

    $926,000 - $1.03M

    $5,474/mo

    Zestimate® history
    Loading
    Loading...

    Owner options

    List your home for rent

    $5,474/mo

    Rent Zestimate®

    Find your next renter with Zillow Rental Manager. Plus, with online applications, you can quickly screen prospective tenants – for free.

    Learn more

    $5,474/mo

    Rent Zestimate®

    Refinance and save

    $5,611/mo

    Est. payment

    Refinancing to a lower rate could help reduce your monthly payments and save thousands over the life of the loan.

    See today's rates

    $5,611/mo

    Est. payment

    Explore your selling options

    Work with a Zillow partner agent

    Leverage their expertise and Zillow's premium Showcase listings to get your home seen by more buyers.

    Get started

    List with your own agent

    Get your home in front of millions of buyers by listing it on Zillow.

    Learn how to do it

    Sell it yourself

    Take full control of how buyers see your home on Zillow by listing For Sale by Owner (FSBO).

    List your home

    What's special

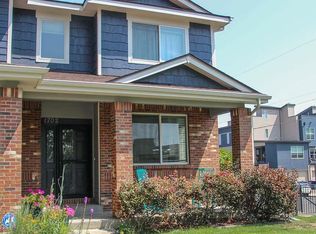
    Don't miss this exceptional Sloan's Lake home offering a seamless blend of luxury and comfort. From the curb, you're greeted by traditional architecture, a fenced front yard and a charming, covered porch for enjoying your morning coffee. Inside, you'll discover hardwood floors, custom paint, large windows and an abundance of natural light. There's an inviting, open living room with gas fireplace and a versatile office that could also be a fourth bedroom. At the heart of the home is a new chef's kitchen that comes complete with a large center island, stainless appliances and quartz counters. Glass doors lead out to a cozy patio surrounded by a lush lawn for pets and play. Your primary suite with a four-piece bath and walk-in closet is situated upstairs, along with two more bedrooms and a shared, Jack-and-Jill bath. Even more space can be found in the finished basement with generous, nine-foot ceilings. This level includes an entertainment area, three-quarter bath, and built-in Murphy Bed with storage—ideal for guests, multi-gen living or perhaps an Airbnb. You'll also enjoy the convenience of a detached, two-car garage and living just blocks from the best shops and restaurants in Sloan's Lake. Welcome home!

    Zillow last checked:

    Listing updated:

    Listed by:

    Kristen Le Peau Team@LePeauTeam.com,

    Porchlight Real Estate Group,

    Steve Le Peau 303-522-6709,

    Porchlight Real Estate Group

    Bought with:

    Fred Porter, 100042391

    Porter Real Estate

    Source: REcolorado as distributed by MLS GRID,MLS#: 6906753MLS Logo

    Facts & features

    Interior

    Bedrooms & bathrooms
    • Bedrooms: 5
    • Bathrooms: 4
    • Full bathrooms: 2
    • 3/4 bathrooms: 1
    • 1/2 bathrooms: 1
    • Main level bathrooms: 1
    • Main level bedrooms: 1
    Primary bedroom
    • Level: Upper
    • Area: 169 Square Feet
    • Dimensions: 13 x 13
    Bedroom
    • Level: Main
    • Area: 144 Square Feet
    • Dimensions: 12 x 12
    Bedroom
    • Level: Upper
    • Area: 132 Square Feet
    • Dimensions: 12 x 11
    Bedroom
    • Level: Upper
    • Area: 132 Square Feet
    • Dimensions: 12 x 11
    Bedroom
    • Description: Includes Built-In Murphy Bed And Cabinetry (Non-Conforming)
    • Level: Basement
    • Area: 312 Square Feet
    • Dimensions: 26 x 12
    Primary bathroom
    • Level: Upper
    • Area: 133 Square Feet
    • Dimensions: 19 x 7
    Bathroom
    • Description: Jack And Jill
    • Level: Upper
    • Area: 108 Square Feet
    • Dimensions: 12 x 9
    Bathroom
    • Level: Main
    • Area: 30 Square Feet
    • Dimensions: 6 x 5
    Bathroom
    • Level: Basement
    • Area: 80 Square Feet
    • Dimensions: 10 x 8
    Bonus room
    • Description: Rec Room, Entertainment Area Or Family Room
    • Level: Basement
    • Area: 340 Square Feet
    • Dimensions: 20 x 17
    Kitchen
    • Level: Main
    • Area: 300 Square Feet
    • Dimensions: 20 x 15
    Laundry
    • Level: Main
    • Area: 49 Square Feet
    • Dimensions: 7 x 7
    Living room
    • Level: Main
    • Area: 280 Square Feet
    • Dimensions: 20 x 14
    Loft
    • Description: Perfect For A Peloton Or Kids Study Space
    • Level: Upper
    • Area: 48 Square Feet
    • Dimensions: 8 x 6
    Heating
    • Forced Air
    Cooling
    • Central Air
    Appliances
    • Included: Dishwasher, Oven, Range Hood, Refrigerator
    Features
    • Built-in Features, Ceiling Fan(s), Entrance Foyer, Jack & Jill Bathroom, Kitchen Island, Open Floorplan, Primary Suite, Quartz Counters, Walk-In Closet(s)
    • Flooring: Carpet, Tile, Wood
    • Basement: Finished,Full,Interior Entry
    • Number of fireplaces: 1
    • Fireplace features: Living Room
    • Common walls with other units/homes: 1 Common Wall
    Interior area
    • Total structure area: 3,017
    • Total interior livable area: 3,017 sqft
    • Finished area above ground: 1,968
    • Finished area below ground: 900

    Property

    Parking
    • Total spaces: 2
    • Parking features: Garage
    • Garage spaces: 2
    Features
    • Levels: Two
    • Stories: 2
    • Patio & porch: Covered, Front Porch, Patio
    • Exterior features: Private Yard
    • Fencing: Full
    Lot
    • Size: 3,375 sqft
    • Features: Landscaped, Sprinklers In Front, Sprinklers In Rear
    Details
    • Parcel number: 232318045
    • Zoning: G-MU-3
    • Special conditions: Standard

    Construction

    Type & style
    • Home type: SingleFamily
    • Architectural style: Urban Contemporary
    • Property subtype: Duplex
    • Attached to another structure: Yes
    Materials
    • Frame
    • Roof: Composition
    Condition
    • Updated/Remodeled
    • Year built: 2007

    Utilities & green energy

    • Sewer: Public Sewer
    • Water: Public

    Community & neighborhood

    Location
    • Region: Denver
    • Subdivision: Sloans Lake

    Other

    Other facts
    • Listing terms: Cash,Conventional,VA Loan
    • Ownership: Individual

    Price history

    DateEventPrice
    2/13/2024Sold$975,000-2.5%$323/sqft
    Source: REcolorado as distributed by MLS GRID #6906753 Report a problem
    1/10/2024Pending sale$999,999$331/sqft
    Source: REcolorado as distributed by MLS GRID #6906753 Report a problem
    1/6/2024Listing removed--
    Source: REcolorado as distributed by MLS GRID #6906753 Report a problem
    12/1/2023Price change$999,999-4.8%$331/sqft
    Source: REcolorado as distributed by MLS GRID #6906753 Report a problem
    11/9/2023Price change$1,050,000-4.5%$348/sqft
    Source: REcolorado as distributed by MLS GRID #6906753 Report a problem
    10/26/2023Listed for sale$1,100,000$365/sqft
    Source: REcolorado as distributed by MLS GRID #6906753 Report a problem

    Public tax history

    Tax history is unavailable.

    Neighborhood: West Colfax

    Nearby schools

    GreatSchools rating
    Schools provided by the listing agent
    • Elementary: Cheltenham
    • Middle: Strive Lake
    • High: North
    • District: Denver 1

    Source: REcolorado as distributed by MLS GRID. This data may not be complete. We recommend contacting the local school district to confirm school assignments for this home.

    Get a cash offer in 3 minutes
    Find out how much your home could sell for in as little as 3 minutes with a no-obligation cash offer.
    Estimated market value
    $975,000
    Get a cash offer in 3 minutes
    Find out how much your home could sell for in as little as 3 minutes with a no-obligation cash offer.
    Estimated market value
    $975,000