Skip main navigation
Sold
  • $340,000

    1704 Mace Dr, Indianapolis, IN 46229

    3beds
    1,928sqft
    Residential, Single Family Residence
    Built in 1986
    0.73 Acres Lot
    $360,100 Zestimate®
    $176/sqft
    $1,972 Estimated rent

    Home value

    $360,100

    $342,000 - $378,000

    $1,972/mo

    Zestimate® history
    Loading
    Loading...

    Owner options

    List your home for rent

    $1,972/mo

    Rent Zestimate®

    Find your next renter with Zillow Rental Manager. Plus, with online applications, you can quickly screen prospective tenants – for free.

    Learn more

    $1,972/mo

    Rent Zestimate®

    Refinance and save

    $2,087/mo

    Est. payment

    Refinancing to a lower rate could help reduce your monthly payments and save thousands over the life of the loan.

    See today's rates

    $2,087/mo

    Est. payment

    Explore your selling options

    Work with a Zillow partner agent

    Leverage their expertise and Zillow's premium Showcase listings to get your home seen by more buyers.

    Get started

    List with your own agent

    Get your home in front of millions of buyers by listing it on Zillow.

    Learn how to do it

    Sell it yourself

    Take full control of how buyers see your home on Zillow by listing For Sale by Owner (FSBO).

    List your home

    What's special

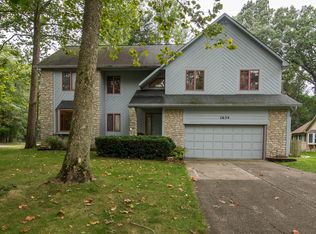
    Welcome to 1704 Mace Drive, a beautifully maintained 3-bedroom, 2.5-bathroom home designed to showcase nature's beauty. Nestled on an expansive lot with mature trees, this one-owner residence offers both tranquility and elegance. The spacious living room features a charming brick fireplace, flanked by large windows that invite natural light and frame serene outdoor views. The primary suite boasts elegant doorframes and a beautifully updated Kohler bathroom with porcelain floors, ensuring a luxurious retreat. One of the standout features of this home is the fully heated custom sunroom. With its soaring cathedral ceiling, expansive windows offering panoramic views, and grand French doors that seamlessly connect to the rest of the home, it's the perfect spot to relax or entertain. Meticulously maintained, this property provides a park-like setting that enhances its appeal. Located within highly sought-after Mount Vernon Schools, this home is truly a gem. Don't miss the opportunity to make it yours-schedule a visit today!

    Zillow last checked:

    Listing updated:

    Listed by:

    Jeff Appel 317-402-0318,

    F.C. Tucker Company

    Bought with:

    Andrew Liechty

    F.C. Tucker Company

    Source: MIBOR as distributed by MLS GRID,MLS#: 21996408MLS Logo

    Facts & features

    Interior

    Bedrooms & bathrooms
    • Bedrooms: 3
    • Bathrooms: 3
    • Full bathrooms: 2
    • 1/2 bathrooms: 1
    • Main level bathrooms: 3
    • Main level bedrooms: 3
    Primary bedroom
    • Features: Carpet
    • Level: Main
    • Area: 181.5 Square Feet
    • Dimensions: 15x12.1
    Bedroom 2
    • Features: Carpet
    • Level: Main
    • Area: 162.27 Square Feet
    • Dimensions: 13.4x12.11
    Bedroom 3
    • Features: Carpet
    • Level: Main
    • Area: 125.4 Square Feet
    • Dimensions: 11.4x11
    Breakfast room
    • Features: Vinyl Plank
    • Level: Main
    • Area: 147.96 Square Feet
    • Dimensions: 10.8x13.7
    Dining room
    • Features: Laminate Hardwood
    • Level: Main
    • Area: 158.03 Square Feet
    • Dimensions: 14.11x11.2
    Kitchen
    • Features: Vinyl Plank
    • Level: Main
    • Area: 138.51 Square Feet
    • Dimensions: 10.11x13.7
    Living room
    • Features: Vinyl Plank
    • Level: Main
    • Area: 300.03 Square Feet
    • Dimensions: 19.11x15.7
    Sun room
    • Features: Tile-Ceramic
    • Level: Main
    • Area: 146 Square Feet
    • Dimensions: 10x14.6
    Heating
    • Baseboard, Forced Air
    Cooling
    • Has cooling: Yes
    Appliances
    • Included: Dishwasher, Dryer, Gas Water Heater, MicroHood, Electric Oven, Refrigerator, Washer, Water Softener Owned
    Features
    • Attic Pull Down Stairs, Double Vanity, Breakfast Bar, Cathedral Ceiling(s)
    • Windows: Wood Work Stained
    • Has basement: No
    • Attic: Pull Down Stairs
    • Number of fireplaces: 1
    • Fireplace features: Gas Log
    Interior area
    • Total structure area: 1,928
    • Total interior livable area: 1,928 sqft

    Property

    Parking
    • Total spaces: 2
    • Parking features: Attached
    • Attached garage spaces: 2
    • Details: Garage Parking Other(Finished Garage, Service Door)
    Accessibility
    • Accessibility features: Accessible Full Bath
    Features
    • Levels: One
    • Stories: 1
    • Patio & porch: Covered
    • Exterior features: Fire Pit
    Lot
    • Size: 0.73 Acres
    • Features: Mature Trees
    Details
    • Parcel number: 300535202026000007
    • Special conditions: None
    • Horse amenities: None

    Construction

    Type & style
    • Home type: SingleFamily
    • Architectural style: Ranch
    • Property subtype: Residential, Single Family Residence
    Materials
    • Brick
    • Foundation: Block
    Condition
    • Updated/Remodeled
    • New construction: No
    • Year built: 1986

    Utilities & green energy

    • Water: Municipal/City

    Community & HOA

    Community
    • Subdivision: Valley Brook Farms
    HOA
    • Has HOA: Yes
    • HOA fee: $25 annually
    Location
    • Region: Indianapolis

    Financial & listing details

    • Price per square foot: $176/sqft
    • Tax assessed value: $321,500
    • Annual tax amount: $3,098
    • Date on market: 9/4/2024
    • Cumulative days on market: 5 days

    Price history

    DateEventPrice
    10/4/2024Sold$340,000-2.9%$176/sqft
    Source: MIBOR as distributed by MLS GRID #21996408 Report a problem
    9/9/2024Pending sale$350,000$182/sqft
    Source: MIBOR as distributed by MLS GRID #21996408 Report a problem
    9/4/2024Listed for sale$350,000$182/sqft
    Source: MIBOR as distributed by MLS GRID #21996408 Report a problem

    Public tax history

    YearProperty taxesTax assessment
    2025$3,364 +8.6%$321,500 +2.6%
    2024$3,097 +18.1%$313,300 +8.7%
    2023$2,624 +29.6%$288,300 +19.5%
    2022$2,024 +10.1%$241,200 +19.2%
    2021$1,838 +2%$202,400 +4.8%
    2020$1,802 +4.6%$193,200 +7.2%
    2019$1,723 +4.1%$180,200 +4.6%
    2018$1,655 -7.3%$172,300 +4.1%
    2017$1,785 $165,500 -0.4%
    2016$1,785 +4.6%$166,200 +1.8%
    2014$1,707 +4.5%$163,300
    2013$1,633 +2.6%$163,300 +2.6%
    2012$1,592 -6%$159,200 -6%
    2011$1,693 $169,300
    2010$1,693 $169,300
    2009$1,693 -21.6%$169,300
    2007$2,158 -14.5%$169,300 +0.8%
    2006$2,526 $168,000 +4.3%
    2005-- $161,000
    Find assessor info on the county website

    Neighborhood: 46229

    Nearby schools

    GreatSchools rating
    Schools provided by the listing agent
    • Middle: Mt Vernon Middle School

    Source: MIBOR as distributed by MLS GRID. This data may not be complete. We recommend contacting the local school district to confirm school assignments for this home.

    Get a cash offer in 3 minutes
    Find out how much your home could sell for in as little as 3 minutes with a no-obligation cash offer.
    Estimated market value
    $360,100
    Get a cash offer in 3 minutes
    Find out how much your home could sell for in as little as 3 minutes with a no-obligation cash offer.
    Estimated market value
    $360,100