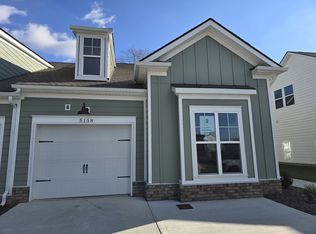
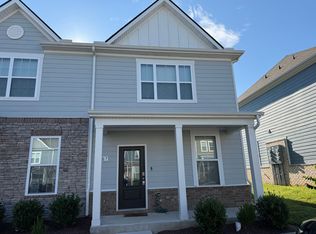
BRAND NEW UNIT!! This community is only a few minutes away from GM, a 5-minute drive to Spring Hill, and 20 minutes to Franklin. The Harper Plan by Lennar at Honey Farms. Open and spacious unit with covered porch with gorgeous features throughout. Enjoy the gourmet kitchen with shaker-style cabinets, quartz countertops, ceramic tile backsplash, and BRAND NEW Frigidaire stainless steel appliances!
Townhouse for rent
$1,850/moFees may apply
1704 Manuka Ln, Columbia, TN 38401
3beds
1,673sqft
Price may not include required fees and charges. Learn more|
Townhouse
Available now
Small dogs OK
What's special
Covered porchFrigidaire stainless steel appliancesShaker-style cabinetsGourmet kitchenCeramic tile backsplashQuartz countertops
- 16 days |
- -- |
- -- |
Zillow last checked:
Listing updated:
Travel times

Let’s turn your rent into credit progress
Build credit history with every on-time payment and get credit for the payment you’re already making.
Facts & features
Interior
Bedrooms & bathrooms
- Bedrooms: 3
- Bathrooms: 3
- Full bathrooms: 2
- 1/2 bathrooms: 1
Appliances
- Included: Dishwasher, Microwave Oven, Refrigerator, Stove
Interior area
- Total interior livable area: 1,673 sqft
Video & virtual tour
Property
Parking
- Details: Contact manager
Features
- Exterior features: Association Fee
Construction
Type & style
- Home type: Townhouse
- Property subtype: Townhouse
Building
Management
- Pets allowed: Yes
Community & HOA
Location
- Region: Columbia
Financial & listing details
- Lease term: Contact For Details
Price history
| Date | Event | Price |
|---|---|---|
| 9/22/2026 | Price change | $1,850-2.6%$1/sqft |
Source: Zillow Rentals Report a problem | ||
| 9/15/2026 | Price change | $1,900-2.6%$1/sqft |
Source: Zillow Rentals Report a problem | ||
| 9/8/2026 | Listed for rent | $1,950$1/sqft |
Source: Zillow Rentals Report a problem | ||
| 8/28/2026 | Sold | $305,000-10.7%$182/sqft |
Source:  RealTracs MLS as distributed by MLS GRID #3175266 Report a problem RealTracs MLS as distributed by MLS GRID #3175266 Report a problem | ||
| 5/11/2026 | Pending sale | $341,490$204/sqft |
Source: RealTracs MLS as distributed by MLS GRID #3175266 Report a problem | ||
| 4/14/2026 | Listed for sale | $341,490$204/sqft |
Source: RealTracs MLS as distributed by MLS GRID #3175266 Report a problem | ||
Neighborhood: 38401
Nearby schools
GreatSchools rating
- 8/10Hillsboro Elementary/ Middle SchoolGrades: K-8Distance: 6 mi
- 10/10Independence High SchoolGrades: 9-12Distance: 9.8 mi
Nearby apartments for rent

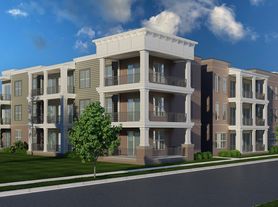

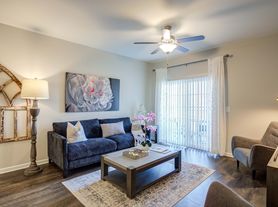
Similar homes for rent
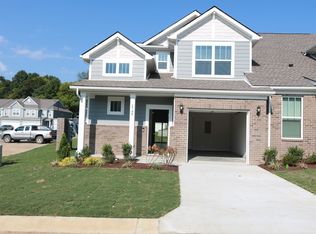

There are 11 available units in this apartment building