Experience the perfect blend of refinement and comfort in this beautiful townhouse, thoughtfully designed for both style and practicality. As you walk through the doors, you'll feel the welcoming warmth and charm, making it easy to settle in and start your next chapter of relaxed living. This townhouse has been lovingly updated, blending modern amenities with a cozy ambiance. Here's what makes this home a standout choice: HVAC & AC System: Only two years old, this system ensures your comfort no matter the season, providing a perfect climate-controlled environment. Water Heater: Installed just a year ago, it offers efficient and dependable hot water, adding to the everyday convenience. Washer & Dryer: Three years young, these appliances transform laundry from a chore into a simple task. Dishwasher & Refrigerator: Brand new in 2024, these sleek additions bring a modern flair to your culinary space, making cooking and cleaning a delight. The lower level unfolds as a versatile space, ideal for family time or a dedicated office for remote work, enhancing your work-life balance. It also provides direct access to a two-car garage, ensuring you stay warm and dry during the colder months. Forget the hassle of snow removal; your HOA covers it! With these recent upgrades, you'll enjoy the perks of top-notch, energy-efficient appliances and systems in a prime location. Seize this incredible opportunity to turn this townhouse into your dream home. Don't wait-this gem is truly a rare find in today's market!
Closed
$300,000
1704 Middlebury Dr #1704, Aurora, IL 60503
2beds
1,575sqft
Townhouse, Single Family Residence
Built in 2000
1,575 Square Feet Lot
$313,400 Zestimate®
$190/sqft
$2,464 Estimated rent
Home value
$313,400
$288,000 - $342,000
$2,464/mo
Zestimate® history
Owner options
List your home for rent
$2,464/mo
Rent Zestimate®
Find your next renter with Zillow Rental Manager. Plus, with online applications, you can quickly screen prospective tenants – for free.
$2,464/mo
Rent Zestimate®
Refinance and save
$2,506/mo
Est. payment
Refinancing to a lower rate could help reduce your monthly payments and save thousands over the life of the loan.
$2,506/mo
Est. payment
Explore your selling options
Work with a Zillow partner agent
Leverage their expertise and Zillow's premium Showcase listings to get your home seen by more buyers.
Get startedList with your own agent
Get your home in front of millions of buyers by listing it on Zillow.
Learn how to do itSell it yourself
Take full control of how buyers see your home on Zillow by listing For Sale by Owner (FSBO).
List your homeWhat's special
Water heaterWasher and dryerDishwasher and refrigeratorHvac and ac system
Zillow last checked:
Listing updated:
Listed by:
Frank Passaro, ABR,GRI 630-401-2956,
Baird & Warner
Bought with:
Khushbu Patel
Keller Williams Infinity
Sairavi Suribhotla
Keller Williams Infinity
Source: MRED as distributed by MLS GRID,MLS#: 12340761
Facts & features
Interior
Bedrooms & bathrooms
- Bedrooms: 2
- Bathrooms: 3
- Full bathrooms: 2
- 1/2 bathrooms: 1
Rooms
- Room types: No additional rooms
Primary bedroom
- Features: Flooring (Hardwood), Bathroom (Full)
- Level: Second
- Area: 204 Square Feet
- Dimensions: 17X12
Bedroom 2
- Features: Flooring (Hardwood)
- Level: Second
- Area: 144 Square Feet
- Dimensions: 12X12
Dining room
- Features: Flooring (Hardwood)
- Level: Main
- Area: 110 Square Feet
- Dimensions: 10X11
Family room
- Features: Flooring (Wood Laminate)
- Level: Lower
- Area: 180 Square Feet
- Dimensions: 12X15
Kitchen
- Features: Kitchen (Eating Area-Breakfast Bar, Eating Area-Table Space, Pantry-Closet), Flooring (Ceramic Tile)
- Level: Main
- Area: 144 Square Feet
- Dimensions: 16X09
Laundry
- Level: Second
- Area: 18 Square Feet
- Dimensions: 3X6
Living room
- Features: Flooring (Hardwood)
- Level: Main
- Area: 192 Square Feet
- Dimensions: 12X16
Heating
- Natural Gas, Forced Air
Cooling
- Central Air
Appliances
- Included: Range, Microwave, Dishwasher, Refrigerator, Washer, Dryer, Disposal, Gas Water Heater
- Laundry: Washer Hookup, In Unit
Features
- Cathedral Ceiling(s)
- Flooring: Hardwood
- Basement: Finished,Full,Daylight
Interior area
- Total structure area: 0
- Total interior livable area: 1,575 sqft
Property
Parking
- Total spaces: 2
- Parking features: Asphalt, Garage Door Opener, On Site, Attached, Garage
- Attached garage spaces: 2
- Has uncovered spaces: Yes
Accessibility
- Accessibility features: No Disability Access
Features
- Exterior features: Balcony
- Waterfront features: Pond
Lot
- Size: 1,575 Square Feet
- Features: Landscaped
Details
- Parcel number: 0701051040881002
- Special conditions: None
- Other equipment: TV-Cable, Ceiling Fan(s)
Construction
Type & style
- Home type: Townhouse
- Property subtype: Townhouse, Single Family Residence
Materials
- Vinyl Siding, Brick, Cedar
- Foundation: Concrete Perimeter
- Roof: Asphalt
Condition
- New construction: No
- Year built: 2000
Utilities & green energy
- Electric: 200+ Amp Service
- Sewer: Public Sewer
- Water: Lake Michigan
Community & HOA
Community
- Security: Carbon Monoxide Detector(s)
- Subdivision: Coves Of Harbor Springs
HOA
- Has HOA: Yes
- Amenities included: Park
- Services included: Water, Insurance, Exterior Maintenance, Lawn Care, Snow Removal
- HOA fee: $308 monthly
Location
- Region: Aurora
Financial & listing details
- Price per square foot: $190/sqft
- Annual tax amount: $2,399
- Date on market: 10/16/2025
- Listing terms: Conventional
- Ownership: Fee Simple w/ HO Assn.
Price history
| Date | Event | Price |
|---|---|---|
| 5/28/2025 | Sold | $300,000$190/sqft |
Source:  MRED as distributed by MLS GRID #12340761 Report a problem MRED as distributed by MLS GRID #12340761 Report a problem | ||
| 5/1/2025 | Contingent | $300,000$190/sqft |
Source: MRED as distributed by MLS GRID #12340761 Report a problem | ||
| 4/21/2025 | Listed for sale | $300,000-4.8%$190/sqft |
Source: MRED as distributed by MLS GRID #12340761 Report a problem | ||
| 9/17/2024 | Listing removed | $314,975$200/sqft |
Source: MRED as distributed by MLS GRID #12137497 Report a problem | ||
| 9/4/2024 | Price change | $314,975-3.1%$200/sqft |
Source: MRED as distributed by MLS GRID #12137497 Report a problem | ||
| 8/19/2024 | Listed for sale | $325,000+139%$206/sqft |
Source: MRED as distributed by MLS GRID #12137497 Report a problem | ||
| 6/21/2013 | Sold | $136,000$86/sqft |
Source: MRED as distributed by MLS GRID #08315253 Report a problem | ||
Public tax history
Tax history is unavailable.
Neighborhood: 60503
Nearby homes
- $310,300-- bd1 ba1k sqft1702 Middlebury Dr, Aurora, IL 60503Off Market
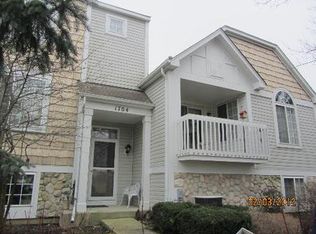
- $300,0002 bd2 ba1.5k sqft1704 Middlebury Dr, Aurora, IL 60503Sold
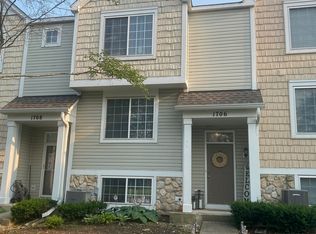
- $285,0003 bd3 ba1.6k sqft1706 Middlebury Dr, Aurora, IL 60503Sold
- $302,6002 bd2 ba1.6k sqft1708 Middlebury Dr, Aurora, IL 60503Off Market
- $305,6003 bd3 ba1.6k sqft1710 Middlebury Dr, Aurora, IL 60503Off Market
- $299,400-- bd1 ba1k sqft1712 Middlebury Dr, Aurora, IL 60503Off Market
- $317,4002 bd2 ba1.5k sqft1714 Middlebury Dr, Aurora, IL 60503Off Market
- $266,3003 bd2 ba1k sqft1716 Middlebury Dr, Aurora, IL 60503Off Market
- $325,800-- bd2 ba1.3k sqft1718 Middlebury Dr, Aurora, IL 60503Off Market
Nearby schools
GreatSchools rating
- 9/10Homestead Elementary SchoolGrades: PK-5Distance: 0.9 mi
- 7/10Murphy Junior High SchoolGrades: 6-8Distance: 6 mi
- 9/10Oswego East High SchoolGrades: 9-12Distance: 2.7 mi
Schools provided by the listing agent
- Elementary: Homestead Elementary School
- Middle: Bednarcik Junior High School
- High: Oswego East High School
- District: 308
Source: MRED as distributed by MLS GRID. This data may not be complete. We recommend contacting the local school district to confirm school assignments for this home.
Get a cash offer in 3 minutes
Find out how much your home could sell for in as little as 3 minutes with a no-obligation cash offer.
Estimated market value
$313,400
Get a cash offer in 3 minutes
Find out how much your home could sell for in as little as 3 minutes with a no-obligation cash offer.
Estimated market value
$313,400
- Illinois
- Will County
- Aurora
- 60503
- 1704 Middlebury Dr Unit 1704
Nearby cities
Nearby neighborhoods
Nearby zip codes
Other Aurora Topics
