Sleek, modern living with classic New Orleans charm. This renovated home offers 4 bedrooms and 3.5 baths with over 4,000 sqft of well-designed living space, including a heated pool, off-street parking for four, and an extra 800 sqft fully equipped studio/bonus room with an additional full bath & kitchen. The main house's gourmet kitchen features an Alexandrita stone island, Sub-Zero, Wolf, and Bosch appliances, custom bamboo cabinetry, and glass block accents. Two on-demand water heaters serve both the original home and the addition. The home has Savant surround sound and Lutron automated shades for elevated comfort and control. The primary suite includes built-in Zebrawood cabinetry and a custom vanity. Outside, enjoy a heated pool with a Badu SwimJet for lap swimming, a pergola with a gas fire pit, & irrigation system. The addition includes hurricane-rated doors, Hardiplank siding, energy-efficient windows, and wiring for security and media. Located in an X flood zone with a transferrable termite contract, and walkable to the streetcar, restaurants, and more.
Closed
Price Unknown
1704 Milan St, New Orleans, LA 70115
4beds
4,000sqft
Single Family Residence
Built in 2017
-- sqft lot
$1,692,900 Zestimate®
$--/sqft
$6,162 Estimated rent
Home value
$1,692,900
$1.49M - $1.93M
$6,162/mo
Zestimate® history
Owner options
List your home for rent
$6,162/mo
Rent Zestimate®
Find your next renter with Zillow Rental Manager. Plus, with online applications, you can quickly screen prospective tenants – for free.
$6,162/mo
Rent Zestimate®
Refinance and save
Refinancing to a lower rate could help reduce your monthly payments and save thousands over the life of the loan.
Explore your selling options
Work with a Zillow partner agent
Leverage their expertise and Zillow's premium Showcase listings to get your home seen by more buyers.
Get startedList with your own agent
Get your home in front of millions of buyers by listing it on Zillow.
Learn how to do itSell it yourself
Take full control of how buyers see your home on Zillow by listing For Sale by Owner (FSBO).
List your homeWhat's special
Gourmet kitchenCustom vanityGlass block accentsHeated poolAlexandrita stone islandCustom bamboo cabinetryBuilt-in zebrawood cabinetry
Zillow last checked:
Listing updated:
Listed by:
Edward Breaux 504-319-1701,
Berkshire Hathaway HomeServices Preferred, REALTOR,
Aidan Breaux 504-717-7557,
Berkshire Hathaway HomeServices Preferred, REALTOR
Bought with:
Katie Witry
Witry Collective, L.L.C.
Source: GSREIN,MLS#: 2497922
Facts & features
Interior
Bedrooms & bathrooms
- Bedrooms: 4
- Bathrooms: 5
- Full bathrooms: 4
- 1/2 bathrooms: 1
Primary bedroom
- Description: Flooring: Carpet
- Level: First
- Dimensions: 18.11 x 23.6
Bedroom
- Description: Flooring: Carpet
- Level: Second
- Dimensions: 13.7 x16.3
Bedroom
- Description: Flooring: Carpet
- Level: Second
- Dimensions: 14.6 x 14.7
Bedroom
- Description: Flooring: Carpet
- Level: Second
- Dimensions: 12.8 x 11.8
Primary bathroom
- Description: Flooring: Tile
- Level: First
- Dimensions: 12.4 x 10.1
Bathroom
- Description: Flooring: Tile
- Level: First
- Dimensions: 4.11 x 7.8
Bathroom
- Description: Flooring: Tile
- Level: Second
- Dimensions: 5.0 x 9.3
Bathroom
- Description: Flooring: Tile
- Level: Second
- Dimensions: 5.11 x 7.10
Other
- Description: Flooring: Carpet
- Level: First
- Dimensions: 18.11 x5.3
Bonus room
- Description: Flooring: Tile
- Level: First
- Dimensions: 23.0 x 29.10
Breakfast room nook
- Description: Flooring: Tile
- Level: First
- Dimensions: 14.3 x 9.3
Dining room
- Description: Flooring: Wood
- Level: First
- Dimensions: 19.0 x 14.6
Foyer
- Description: Flooring: Tile
- Level: First
- Dimensions: 13.3 x 7.7
Half bath
- Description: Flooring: Tile
- Level: First
- Dimensions: 7.2 x 2.8
Kitchen
- Description: Flooring: Tile
- Level: First
- Dimensions: 14.3 x 12.4
Laundry
- Description: Flooring: Tile
- Level: First
- Dimensions: 11.1x 11.10
Living room
- Description: Flooring: Tile
- Level: First
- Dimensions: 17.11 x 21.11
Media room
- Description: Flooring: Wood
- Level: First
- Dimensions: 13.10 x 23.10
Other
- Description: Flooring: Tile
- Level: First
- Dimensions: 7.7 x 7.2
Patio
- Description: Flooring: Tile
- Level: First
- Dimensions: 30.7 x 8.0
Heating
- Central, Multiple Heating Units
Cooling
- Central Air, 3+ Units
Appliances
- Included: Dishwasher, Oven, Range, Refrigerator, Wine Cooler
- Laundry: Washer Hookup, Dryer Hookup
Features
- Wet Bar, Guest Accommodations, Stone Counters, Stainless Steel Appliances, Wired for Sound
- Windows: Screens
- Fireplace features: Other
Interior area
- Total structure area: 4,800
- Total interior livable area: 4,000 sqft
Property
Parking
- Parking features: Three or more Spaces, Driveway
Features
- Levels: Two
- Stories: 2
- Patio & porch: Oversized, Patio, Porch
- Exterior features: Fence, Porch, Permeable Paving, Patio
- Pool features: In Ground
Lot
- Dimensions: 67.6 x 150, 30 x 76
- Features: City Lot, Irregular Lot
Details
- Additional structures: Cabana, Guest House
- Parcel number: 1704MILANST
- Special conditions: None
Construction
Type & style
- Home type: SingleFamily
- Architectural style: Contemporary
- Property subtype: Single Family Residence
Materials
- Hardboard, Wood Siding
- Foundation: Raised
- Roof: Asphalt,Membrane,Shingle
Condition
- Excellent
- Year built: 2017
Utilities & green energy
- Sewer: Public Sewer
- Water: Public
Green energy
- Energy efficient items: Water Heater, Windows
Community & HOA
HOA
- Has HOA: No
Location
- Region: New Orleans
Financial & listing details
- Tax assessed value: $1,537,600
- Annual tax amount: $20,295
- Date on market: 4/22/2025
Price history
| Date | Event | Price |
|---|---|---|
| 6/3/2025 | Sold | -- |
Source:  GSREIN #2497922 Report a problem GSREIN #2497922 Report a problem | ||
| 4/30/2025 | Pending sale | $1,675,000$419/sqft |
Source: BHHS broker feed #2497922 Report a problem | ||
| 4/30/2025 | Contingent | $1,675,000$419/sqft |
Source: GSREIN #2497922 Report a problem | ||
| 4/23/2025 | Listed for sale | $1,675,000$419/sqft |
Source: GSREIN #2497922 Report a problem | ||
Public tax history
| Year | Property taxes | Tax assessment |
|---|---|---|
| 2026 | $20,295 +45.6% | $153,760 +36.7% |
| 2025 | $13,941 -1.5% | $112,470 |
| 2024 | $14,151 +41.4% | $112,470 +44.4% |
| 2023 | $10,005 -6.7% | $77,910 +3.3% |
| 2022 | $10,724 -5.4% | $75,400 -3.2% |
| 2021 | $11,331 +43.5% | $77,910 +45.9% |
| 2020 | $7,896 -2.1% | $53,410 |
| 2019 | $8,069 +14.7% | $53,410 |
| 2018 | $7,033 | $53,410 |
| 2017 | $7,033 -1.9% | $53,410 +22.1% |
| 2016 | $7,171 +28.5% | $43,740 |
| 2015 | $5,579 | $43,740 |
| 2014 | $5,579 +2.1% | $43,740 |
| 2013 | $5,466 | $43,740 -10% |
| 2012 | -- | $48,600 |
| 2011 | -- | $48,600 |
| 2010 | -- | $48,600 |
| 2009 | -- | $48,600 |
| 2007 | -- | $48,600 +194.7% |
| 2006 | -- | $16,490 |
| 2004 | -- | $16,490 +23.1% |
| 2002 | -- | $13,400 |
| 2001 | -- | $13,400 |
| 2000 | -- | $13,400 |
Find assessor info on the county website
Neighborhood: Milan
Nearby homes
- $527,200-- bd-- ba500 sqft1700 Milan St, New Orleans, LA 70115Off Market
- $352,7002 bd1 ba1k sqft4203 Carondelet St, New Orleans, LA 70115Off Market
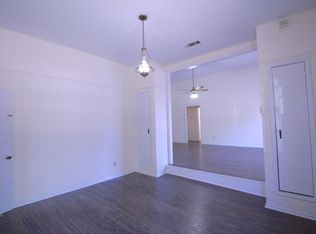
- $253,900-- bd-- ba-- sqft1712 Milan St, New Orleans, LA 70115Off Market
- $--2 bd1 ba740 sqft4201 Carondelet St, New Orleans, LA 70115Off Market
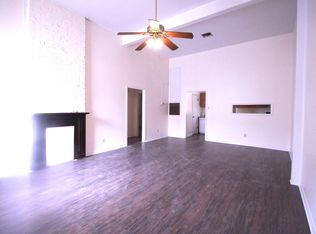
- $1,137,4002 bd1 ba1.2k sqft4225 Carondelet St, New Orleans, LA 70115Off Market
- $321,1002 bd1 ba982 sqft4225 Carondelet St #A, New Orleans, LA 70115Off Market
- $1,328,000-- bd-- ba7.4k sqft1716 Milan St, New Orleans, LA 70115Off Market
- $303,9001 bd1 ba1k sqft1728 Milan St, New Orleans, LA 70115Off Market
Nearby schools
GreatSchools rating
- 7/10Benjamin Franklin Elementary Math And ScienceGrades: PK-8Distance: 0.9 mi
- 2/10Rooted SchoolGrades: 9-10Distance: 0.1 mi
- 8/10Mary McLeod Bethune Elementary School of Literature & TechnologyGrades: PK-8Distance: 5.3 mi
Get a cash offer in 3 minutes
Find out how much your home could sell for in as little as 3 minutes with a no-obligation cash offer.
Estimated market value
$1,692,900
Get a cash offer in 3 minutes
Find out how much your home could sell for in as little as 3 minutes with a no-obligation cash offer.
Estimated market value
$1,692,900
- Louisiana
- Orleans Parish
- New Orleans
- 70115
- Milan
- 1704 Milan St
Nearby cities
Nearby neighborhoods
Nearby zip codes
Other New Orleans Topics
