This two-story townhouse just got a major kitchen upgrade. The space has been opened up with new cabinets, new countertops, a new stove, and a new dishwasher. New flooring runs throughout the entire home.The main floor features an open dining and living area with a ductless A/C unit and fireplace, the updated kitchen, a half bath, and washer/dryer hookups.Upstairs you'll find two bedrooms, a full bathroom, a ductless A/C unit, and a private outside balcony.One covered, reserved parking spot is included.Located in the sought-after Gilham/Ferry Street Bridge neighborhood, this home is move-in ready with all the big updates already done.
Active
Price cut: $26K (7/29)
$299,000
1704 Minda Dr, Eugene, OR 97401
2beds
1,020sqft
Residential, Condominium, Townhouse
Built in 1976
-- sqft lot
$-- Zestimate®
$293/sqft
$375/mo HOA
What's special
Updated kitchenHalf bathNew cabinetsNew stovePrivate outside balconyMajor kitchen upgradeCovered reserved parking spot
- 70 days
- 584
- 20
Zillow last checked:
Listing updated:
Listed by:
Mychal McGuire 541-968-4838,
Altura Real Estate
Source: RMLS (OR),MLS#: 490766963
Facts & features
Interior
Bedrooms & bathrooms
- Bedrooms: 2
- Bathrooms: 2
- Full bathrooms: 1
- Partial bathrooms: 1
- Main level bathrooms: 1
Rooms
- Room types: Bedroom 2, Dining Room, Family Room, Kitchen, Living Room, Primary Bedroom
Primary bedroom
- Level: Upper
Bedroom 2
- Level: Upper
Dining room
- Level: Main
Kitchen
- Level: Main
Living room
- Level: Main
Heating
- Ceiling, Ductless
Cooling
- Has cooling: Yes
Appliances
- Included: Dishwasher, Free-Standing Range, Range Hood, Electric Water Heater
- Laundry: Hookup Available
Features
- Quartz
- Basement: None
- Number of fireplaces: 1
- Fireplace features: Wood Burning
Interior area
- Total structure area: 1,020
- Total interior livable area: 1,020 sqft
Video & virtual tour
Property
Parking
- Parking features: Carport, Condo Garage (Other)
- Has carport: Yes
Features
- Levels: Two
- Stories: 2
- Patio & porch: Patio
Details
- Parcel number: 1143849
Construction
Type & style
- Home type: Townhouse
- Property subtype: Residential, Condominium, Townhouse
Materials
- Lap Siding
- Roof: Composition,Shingle
Condition
- Updated/Remodeled
- New construction: No
- Year built: 1976
Utilities & green energy
- Sewer: Public Sewer
- Water: Public
Community & HOA
HOA
- Has HOA: Yes
- Amenities included: All Landscaping, Commons, Exterior Maintenance, Maintenance Grounds, Management
- HOA fee: $375 monthly
Location
- Region: Eugene
Financial & listing details
- Price per square foot: $293/sqft
- Tax assessed value: $332,221
- Annual tax amount: $2,665
- Date on market: 6/26/2026
- Listing terms: Cash,Conventional,FHA,VA Loan
- Road surface type: Paved
Estimated market value
Not available
Estimated sales range
Not available
Not available
Price history
| Date | Event | Price |
|---|---|---|
| 7/29/2026 | Price change | $299,000-8%$293/sqft |
Source:  RMLS (OR) #490766963 Report a problem RMLS (OR) #490766963 Report a problem | ||
| 6/26/2026 | Listed for sale | $325,000+22.6%$319/sqft |
Source: RMLS (OR) #490766963 Report a problem | ||
| 3/2/2022 | Sold | $265,000+2%$260/sqft |
Source: RMLS (OR) #21468121 Report a problem | ||
| 1/14/2022 | Pending sale | $259,900$255/sqft |
Source: RMLS (OR) #21468121 Report a problem | ||
| 1/8/2022 | Listed for sale | $259,900$255/sqft |
Source: RMLS (OR) #21468121 Report a problem | ||
| 1/6/2022 | Pending sale | $259,900$255/sqft |
Source: RMLS (OR) #21468121 Report a problem | ||
| 1/4/2022 | Listed for sale | $259,900$255/sqft |
Source: RMLS (OR) #21468121 Report a problem | ||
Public tax history
| Year | Property taxes | Tax assessment |
|---|---|---|
| 2025 | $2,666 +1.3% | $136,825 +3% |
| 2024 | $2,633 +2.6% | $132,840 +3% |
| 2023 | $2,566 +4% | $128,971 +3% |
| 2022 | $2,466 +6.5% | $125,215 +3% |
| 2021 | $2,317 -0.4% | $121,568 +3% |
| 2020 | $2,325 +3.5% | $118,028 +3% |
| 2019 | $2,245 +6.2% | $114,591 +3% |
| 2018 | $2,113 | $111,254 +3% |
| 2017 | $2,113 +4.7% | $108,014 +3% |
| 2016 | $2,019 +2.5% | $104,868 +3% |
| 2015 | $1,969 +3% | $101,814 +3% |
| 2014 | $1,912 +4.9% | $98,849 +3% |
| 2013 | $1,823 +17.5% | $95,970 +3% |
| 2012 | $1,551 | $93,175 +3% |
| 2011 | -- | $90,461 +3% |
| 2010 | -- | $87,826 +3% |
| 2009 | -- | $85,268 +3% |
| 2008 | -- | $82,784 +3% |
| 2007 | -- | $80,373 +3% |
| 2006 | -- | $78,032 +3% |
| 2005 | -- | $75,759 +3% |
| 2004 | -- | $73,552 +3% |
| 2003 | -- | $71,410 +3% |
| 2002 | -- | $69,330 +3% |
| 2001 | -- | $67,311 +3% |
| 2000 | -- | $65,350 |
Find assessor info on the county website
Monthly payment
Est. payment
Payment breakdown
Explore the cost of this home by adjusting the details. Changes won't be saved.Climate risks
Neighborhood: Cal Young
Nearby schools
Schools provided by the listing agent
- Elementary: Willagillespie
- Middle: Cal Young
- High: Sheldon
Source: RMLS (OR). This data may not be complete. We recommend contacting the local school district to confirm school assignments for this home.
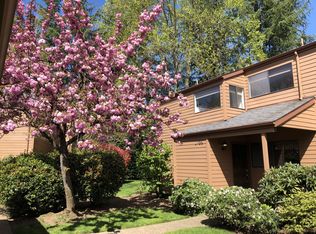

Similar homes
- $342,0001 bd2 ba833 sqft327 Country Club Rd, Eugene, OR 97401Active

 MLS ID #618929615, D'arcy Martin, Martin & Co Realty. RMLS (OR)
 - $325,0002 bd1 ba994 sqft1986 Lake Isle Dr, Eugene, OR 97401Active
 MLS ID #773556510, Bobby Stevens, You're Home Real Estate Inc. RMLS (OR)
 - $239,9002 bd2 ba806 sqft1313 Lincoln St APT 503, Eugene, OR 97401Active
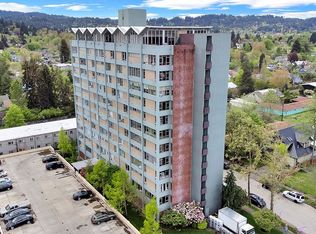 MLS ID #603649021, Tim Duncan, Tim Duncan Real Estate. RMLS (OR)
 - $325,0002 bd2 ba1k sqft101 Westbrook Way, Eugene, OR 97405Active
 MLS ID #278706530, Jamie Paddock, Elite Realty Professionals. RMLS (OR)
 - $268,0002 bd2 ba880 sqft650 Harlow Rd APT 152, Springfield, OR 97477ActiveMLS ID #664358661, Gwendolynn Herndon, MORE Realty. RMLS (OR)
- $300,0002 bd1 ba780 sqft593 Hanover St, Eugene, OR 97402ActiveMLS ID #483007393, James Sisneroz, Harcourts West Real Estate. RMLS (OR)
- $279,5002 bd2 ba1k sqft1326 Quaker St, Eugene, OR 97402ActiveMLS ID #535889701, Melissa McGuire, Berkshire Hathaway HomeServices Real Estate Professionals. RMLS (OR)
- $389,0003 bd2 ba1.5k sqft2185 Lake Isle Ct, Eugene, OR 97401ActiveMLS ID #517390801, Jessica Johnston, RE/MAX Integrity. RMLS (OR)
- $425,0003 bd2 ba1.3k sqft2625 Elysium Ave, Eugene, OR 97401ActiveMLS ID #261282597, Hiep Huynh, United Real Estate Properties. RMLS (OR)
- $399,0003 bd1 ba1.1k sqft126 E 19th Ave, Eugene, OR 97401ActiveMLS ID #498894765, Aaron Gathrid, Berkshire Hathaway HomeServices Real Estate Professionals. RMLS (OR)
- $259,0002 bd2 ba1k sqft143 Treehill Loop, Eugene, OR 97405ActiveMLS ID #206316173, Galand Haas, Keller Williams Realty Eugene and Springfield. RMLS (OR)
- $335,0001 bd1 ba819 sqft347 Rustic Pl APT 26, Eugene, OR 97401ActiveMLS ID #692750416, Gail DeWitt, Keller Williams Realty Eugene and Springfield. RMLS (OR)
- $410,0003 bd2 ba1.3k sqft2817 Applewood Ln, Eugene, OR 97408ActiveMLS ID #309945970, Brent Cole, Triple Oaks Realty LLC. RMLS (OR)
- $324,9002 bd2 ba1k sqft67 Westbrook Way, Eugene, OR 97405ActiveMLS ID #565287491, Michael Louch, Hybrid Real Estate. RMLS (OR)
- $425,0003 bd2 ba1.4k sqft1485 Perdue Loop, Eugene, OR 97401ActiveMLS ID #114325500, Lanbin Ren, Elite Realty Professionals. RMLS (OR)
- $399,9993 bd2 ba1.5k sqft2094 Lake Isle Dr, Eugene, OR 97401ActiveMLS ID #666093009, Teresa Moshofsky, Better Homes and Gardens Real Estate Equinox. RMLS (OR)
- $365,0003 bd1 ba1.1k sqft1070 Bethel Dr, Eugene, OR 97402ActiveMLS ID #421825824, Alice Holmes, Windermere RE Lane County. RMLS (OR)
- $330,0001 bd1 ba819 sqft347 Rustic Pl APT 14, Eugene, OR 97401ActiveMLS ID #706952736, Simon Smith, United Real Estate Properties. RMLS (OR)
- $280,0002 bd1 ba922 sqft355 N Grove Ct, Eugene, OR 97404ActiveMLS ID #533464905, Wade Kelley, Tradition Real Estate Partners LLC. RMLS (OR)
- $349,0003 bd1 ba889 sqft2727 Edison St, Eugene, OR 97402ActiveMLS ID #158243155, Sarah Robey, Keller Williams Realty Eugene and Springfield. RMLS (OR)
