Skip main navigation
Sold
  • Price Unknown

    1704 N Emery St, Independence, MO 64050

    3beds
    1,467sqft
    Single Family Residence
    Built in 1987
    10,071 Square Feet Lot
    $241,500 Zestimate®
    $--/sqft
    $1,543 Estimated rent

    Home value

    $241,500

    $217,000 - $266,000

    $1,543/mo

    Zestimate® history
    Loading
    Loading...

    Owner options

    List your home for rent

    $1,543/mo

    Rent Zestimate®

    Find your next renter with Zillow Rental Manager. Plus, with online applications, you can quickly screen prospective tenants – for free.

    Learn more

    $1,543/mo

    Rent Zestimate®

    Refinance and save

    Refinancing to a lower rate could help reduce your monthly payments and save thousands over the life of the loan.

    See today's rates

    Explore your selling options

    Work with a Zillow partner agent

    Leverage their expertise and Zillow's premium Showcase listings to get your home seen by more buyers.

    Get started

    List with your own agent

    Get your home in front of millions of buyers by listing it on Zillow.

    Learn how to do it

    Sell it yourself

    Take full control of how buyers see your home on Zillow by listing For Sale by Owner (FSBO).

    List your home

    What's special

    Fenced yardGranite countertopsStainless steel appliancesStylish backsplashBeautifully updated kitchenEasy-care wood floors
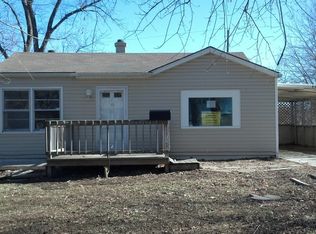
    This spacious Independence home has so much to love, starting with major updates already done for you. The HVAC system and roof are just 3 years young, giving peace of mind from day one. The light-filled living room welcomes you with easy-care wood floors that flow throughout the main level. The beautifully updated kitchen shines with granite countertops, stainless steel appliances, and a stylish backsplash—perfect for everyday living and entertaining. The primary bedroom offers a generous closet and a private bath featuring a tiled shower. Two additional bedrooms provide roomy closets and share a refreshed hall bath with a raised vessel sink and shower/tub combo. Downstairs, the finished basement adds valuable extra living space—ideal for a second living area, home office, or workout room. Step outside to enjoy grilling and relaxing on the back deck, plus a fenced yard and storage shed for added convenience. Even better, many big-ticket updates have been completed within the last five years, including the HVAC, roof and gutters, deck, windows, garage doors, and lighting fixtures. Move in and enjoy—this home is ready to impress.

    Zillow last checked:

    Listing updated:

    Listing Provided by:

    Ask Cathy Team 816-268-4033,

    Keller Williams Platinum Prtnr,

    Michael Hodges 816-352-3651,

    Keller Williams Platinum Prtnr

    Bought with:

    Carrie Donigan, 2005011954

    Platinum Realty LLC

    Source: Heartland MLS as distributed by MLS GRID,MLS#: 2600591MLS Logo

    Facts & features

    Interior

    Bedrooms & bathrooms
    • Bedrooms: 3
    • Bathrooms: 2
    • Full bathrooms: 2
    Primary bedroom
    • Features: Ceiling Fan(s)
    • Level: Main
    • Dimensions: 11 x 14
    Bedroom 2
    • Features: Ceiling Fan(s)
    • Level: Main
    • Dimensions: 11 x 10
    Bedroom 3
    • Features: Ceiling Fan(s)
    • Level: Main
    • Dimensions: 9 x 9
    Primary bathroom
    • Features: Ceramic Tiles, Shower Only
    • Level: Main
    Bathroom 2
    • Features: Ceramic Tiles, Shower Over Tub
    • Level: Main
    Breakfast room
    • Level: Main
    • Dimensions: 9 x 10
    Family room
    • Level: Lower
    • Dimensions: 22 x 10
    Kitchen
    • Features: Granite Counters
    • Level: Main
    • Dimensions: 9 x 9
    Living room
    • Level: Main
    • Dimensions: 15 x 14
    Heating
    • Natural Gas
    Cooling
    • Electric
    Appliances
    • Included: Disposal, Gas Range, Stainless Steel Appliance(s)
    • Laundry: In Basement
    Features
    • Ceiling Fan(s), Painted Cabinets, Vaulted Ceiling(s)
    • Flooring: Tile, Wood
    • Basement: Finished
    • Has fireplace: No
    Interior area
    • Total structure area: 1,467
    • Total interior livable area: 1,467 sqft
    • Finished area above ground: 1,017
    • Finished area below ground: 450

    Property

    Parking
    • Total spaces: 2
    • Parking features: Attached, Garage Faces Front
    • Attached garage spaces: 2
    Features
    • Patio & porch: Deck
    • Fencing: Metal
    Lot
    • Size: 10,071 sqft
    • Features: City Lot
    Details
    • Additional structures: Shed(s)
    • Parcel number: 15810073600000000

    Construction

    Type & style
    • Home type: SingleFamily
    • Architectural style: Traditional
    • Property subtype: Single Family Residence
    Materials
    • Vinyl Siding
    • Roof: Composition
    Condition
    • Year built: 1987

    Utilities & green energy

    • Sewer: Public Sewer
    • Water: Public

    Community & neighborhood

    Location
    • Region: Independence
    • Subdivision: Parkwood Lakes

    HOA & financial

    HOA
    • Has HOA: No

    Other

    Other facts
    • Listing terms: Cash,Conventional,FHA,VA Loan
    • Ownership: Private

    Price history

    DateEventPrice
    4/24/2026Sold--
    Source: Heartland MLS as distributed by MLS GRID #2600591 Report a problem
    3/1/2026Pending sale$245,000$167/sqft
    Source: Heartland MLS as distributed by MLS GRID #2600591 Report a problem
    2/19/2026Listed for sale$245,000$167/sqft
    Source: Heartland MLS as distributed by MLS GRID #2600591 Report a problem
    2/16/2026Pending sale$245,000$167/sqft
    Source: Heartland MLS as distributed by MLS GRID #2600591 Report a problem
    2/6/2026Listed for sale$245,000+22.6%$167/sqft
    Source: Heartland MLS as distributed by MLS GRID #2600591 Report a problem
    3/16/2023Sold--
    Source: Heartland MLS as distributed by MLS GRID #2413358 Report a problem
    2/9/2023Contingent$199,900$136/sqft
    Source: Heartland MLS as distributed by MLS GRID #2413358 Report a problem
    1/26/2023Listed for sale$199,900$136/sqft
    Source: Heartland MLS as distributed by MLS GRID #2413358 Report a problem
    1/16/2023Pending sale$199,900$136/sqft
    Source: Heartland MLS as distributed by MLS GRID #2413358 Report a problem
    11/25/2022Listed for sale$199,900$136/sqft
    Source: Heartland MLS as distributed by MLS GRID #2413358 Report a problem

    Public tax history

    YearProperty taxesTax assessment
    2025$2,191 -10%$30,655 -12.8%
    2024$2,435 +2.3%$35,150
    2023$2,380 +39%$35,150 +51.6%
    2022$1,712 +0%$23,181
    2021$1,711 +9.1%$23,181 +12.3%
    2020$1,568 +1.6%$20,641
    2019$1,543 $20,641 +7.8%
    2018$1,543 0%$19,152
    2017$1,543 +5.4%$19,152 +3.3%
    2016$1,464 +4.9%$18,540 +3%
    2014$1,396 +0.6%$18,000
    2013$1,388 +1.3%$18,000
    2012$1,370 +13.2%$18,000
    2011$1,211 +2.5%$18,000 +11.2%
    2010$1,181 -7.8%$16,188
    2009$1,282 +0.2%$16,188 -11%
    2008$1,279 +14.5%$18,188
    2007$1,116 +0.1%$18,188 +15%
    2006$1,116 -1.6%$15,816
    2005$1,134 +0%$15,816 +1%
    2004$1,134 +6.9%$15,659
    2003$1,061 +0.3%$15,659 +5%
    2002$1,058 +16.5%$14,914
    2001$908 $14,914

    Find assessor info on the county website

    Neighborhood: Ott-Chrisman

    Nearby schools

    GreatSchools rating
    Schools provided by the listing agent
    • Elementary: Ott
    • Middle: Bridger
    • High: William Chrisman

    Source: Heartland MLS as distributed by MLS GRID. This data may not be complete. We recommend contacting the local school district to confirm school assignments for this home.

    Get a cash offer in 3 minutes
    Find out how much your home could sell for in as little as 3 minutes with a no-obligation cash offer.
    Estimated market value
    $241,500
    Get a cash offer in 3 minutes
    Find out how much your home could sell for in as little as 3 minutes with a no-obligation cash offer.
    Estimated market value
    $241,500