Skip main navigation
Sold for $380,000
  • $380,000

    1704 N Glen Dr #1704, Glen Mills, PA 19342

    2beds
    1,320sqft
    Townhouse
    Built in 1986
    -- sqft lot
    $379,900 Zestimate®
    $288/sqft
    $2,543 Estimated rent

    Home value

    $379,900

    $350,000 - $414,000

    $2,543/mo

    Zestimate® history
    Loading
    Loading...

    Owner options

    List your home for rent

    $2,543/mo

    Rent Zestimate®

    Find your next renter with Zillow Rental Manager. Plus, with online applications, you can quickly screen prospective tenants – for free.

    Learn more

    $2,543/mo

    Rent Zestimate®

    Refinance and save

    $2,636/mo

    Est. payment

    Refinancing to a lower rate could help reduce your monthly payments and save thousands over the life of the loan.

    See today's rates

    $2,636/mo

    Est. payment

    Explore your selling options

    Work with a Zillow partner agent

    Leverage their expertise and Zillow's premium Showcase listings to get your home seen by more buyers.

    Get started

    List with your own agent

    Get your home in front of millions of buyers by listing it on Zillow.

    Learn how to do it

    Sell it yourself

    Take full control of how buyers see your home on Zillow by listing For Sale by Owner (FSBO).

    List your home

    What's special

    One-car garageOutside storage shedAbundance of natural lightOven rangeNewly painted interiorConveniently located laundry areaRecessed lighting
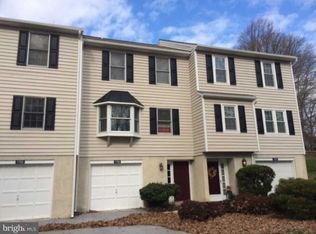
    Situated in Chadds Ford Township within the Unionville-Chadds Ford School District, this 2-bedroom, 2.5-bath townhouse offers a One-Car Garage and is located in the community of Springhill Farm. Step inside through the front door with sidelights and you will appreciate the newly painted interior and new neutral carpeting. An entry foyer welcomes you with a tile floor, coat closet, and direct access to the attached one car garage. The hallway leads back to a utility room with recessed lighting and extra storage space. The staircase takes you upstairs to the main living level featuring a formal living room showcasing a bay window and an additional window that provides an abundance of natural light. The stylish kitchen features ceiling-height cabinets with trim including one glass front display cabinet, a tile backsplash, corner sink, oven range, recessed lighting and vinyl plank flooring. The kitchen and dining area flow seamlessly together, linked by a peninsula that provides additional counter space - great for entertaining. The dining area offers a multi-pane glass door that opens to the outdoor back patio and access to an outside storage shed. A powder room and a coat closet complete this level. The third floor offers two generously sized bedrooms, two full baths and a conveniently located laundry area. The primary bedroom boasts a spacious closet, a ceiling fan light and an ensuite bath. The primary bath offers a vanity sink and stall shower. The secondary bedroom features a ceiling fan light and a spacious closet. A hall full bath with a tub, and a hall linen closet. Conveniently located off of Route 202 in Glen Mills, this community offers easy access to shopping centers, dining, entertainment and major routes. Commuting to Wilmington, West Chester, Media, Wawa Train Station, Wilmington Train Station and Philadelphia Airport are made easy from this location.

    Zillow last checked:

    Listing updated:

    Listed by:

    Lee Ann Salerno 610-348-8828,

    RE/MAX Town & Country

    Bought with:

    Tim Gola

    RE/MAX Town & Country

    Source: Bright MLS,MLS#: PADE2117826MLS Logo

    Facts & features

    Interior

    Bedrooms & bathrooms
    • Bedrooms: 2
    • Bathrooms: 3
    • Full bathrooms: 2
    • 1/2 bathrooms: 1
    Rooms
    • Room types: Living Room, Dining Room, Primary Bedroom, Bedroom 2, Kitchen
    Primary bedroom
    • Level: Upper
    • Area: 176 Square Feet
    • Dimensions: 16 X 11
    Bedroom 2
    • Level: Upper
    • Area: 176 Square Feet
    • Dimensions: 16 X 11
    Dining room
    • Level: Upper
    • Area: 190 Square Feet
    • Dimensions: 19 X 10
    Kitchen
    • Level: Upper
    • Area: 99 Square Feet
    • Dimensions: 9 X 11
    Living room
    • Level: Upper
    • Area: 247 Square Feet
    • Dimensions: 19 X 13
    Heating
    • Heat Pump, Baseboard, Electric
    Cooling
    • Central Air, Electric
    Appliances
    • Included: Electric Water Heater
    • Laundry: Upper Level
    Features
    • Basement: Garage Access,Partially Finished
    • Has fireplace: No
    Interior area
    • Total structure area: 1,320
    • Total interior livable area: 1,320 sqft
    • Finished area above ground: 1,320
    • Finished area below ground: 0

    Property

    Parking
    • Total spaces: 2
    • Parking features: Built In, Inside Entrance, Garage Faces Front, Attached, Driveway
    • Attached garage spaces: 1
    • Uncovered spaces: 1
    Accessibility
    • Accessibility features: None
    Features
    • Levels: Two
    • Stories: 2
    • Pool features: None
    Details
    • Additional structures: Above Grade, Below Grade
    • Parcel number: 04000018670
    • Zoning: RESIDENTIAL
    • Zoning description: R-50 Condominium
    • Special conditions: Standard
    • Other equipment: None

    Construction

    Type & style
    • Home type: Townhouse
    • Architectural style: Traditional
    • Property subtype: Townhouse
    Materials
    • Frame
    • Foundation: Block
    Condition
    • New construction: No
    • Year built: 1986

    Utilities & green energy

    • Sewer: Public Sewer
    • Water: Public

    Community & HOA

    Community
    • Condo and coop fee: $388 monthly
    • Subdivision: Springhill Farm
    HOA
    • Has HOA: No
    • Amenities included: None
    • Services included: Common Area Maintenance, Maintenance Structure, Maintenance Grounds, Snow Removal, Trash
    • HOA name: Springhill Farm Condominium Association
    Location
    • Region: Glen Mills
    • Municipality: CHADDS FORD TWP

    Financial & listing details

    • Price per square foot: $288/sqft
    • Tax assessed value: $223,540
    • Annual tax amount: $6,577
    • Date on market: 6/17/2026
    • Listing agreement: Exclusive Right To Sell
    • Listing terms: Cash,Conventional
    • Inclusions: Kitchen Refrigerator, Washer / Dryer, As Is Condition
    • Ownership: Condominium

    Price history

    DateEventPrice
    8/14/2026Sold$380,000-2.3%$288/sqft
    Source: Bright MLS #PADE2117826 Report a problem
    6/27/2026Pending sale$389,000$295/sqft
    Source: Bright MLS #PADE2117826 Report a problem
    6/17/2026Listed for sale$389,000$295/sqft
    Source: Bright MLS #PADE2117826 Report a problem

    Public tax history

    Tax history is unavailable.

    Neighborhood: 19342

    Nearby schools

    GreatSchools rating
    Schools provided by the listing agent
    • District: Unionville-chadds Ford

    Source: Bright MLS. This data may not be complete. We recommend contacting the local school district to confirm school assignments for this home.

    Get a cash offer in 3 minutes
    Find out how much your home could sell for in as little as 3 minutes with a no-obligation cash offer.
    Estimated market value
    $379,900
    Get a cash offer in 3 minutes
    Find out how much your home could sell for in as little as 3 minutes with a no-obligation cash offer.
    Estimated market value
    $379,900