Opportunities like this do not come around often! Discover the perfect blend of space and convenience in this expansive 4-bedroom, 2-bath home. Step inside to find hardwood flooring throughout the spacious living room, kitchen, dining area, and two bedrooms. The master bedroom boasts a large walk-in closet, full bathroom with double sinks, and a cozy study/sitting room with sliding doors leading to a sizeable deck. The kitchen has two pantries, stainless steel appliances, and a breakfast bar illuminated by canned lighting. A centrally located laundry room offers added convenience with cabinets and a sink. Don't miss the versatile loft space, featuring an oversized window, ideal for a game room, play area, or entertainment space. 4th bedroom is down a handful of stairs. Step outside to relax and entertain on the large deck. Plus, there's more - a spacious 2.5 car garage and a large shed that doubles as a workshop and storage space. With two overhead doors for easy access, this property is perfect for storing toys, pursuing projects, or indulging in crafts. Don't miss out on this incredible opportunity!
Closed
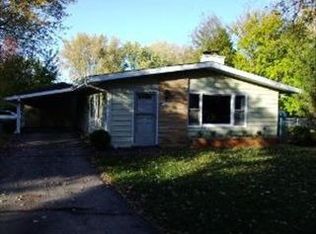
Street View
$265,000
1704 N North Ave, McHenry, IL 60050
4beds
2,250sqft
Single Family Residence
Built in 1956
0.27 Acres Lot
$334,800 Zestimate®
$118/sqft
$2,949 Estimated rent
Home value
$334,800
$318,000 - $352,000
$2,949/mo
Zestimate® history
Owner options
List your home for rent
$2,949/mo
Rent Zestimate®
Find your next renter with Zillow Rental Manager. Plus, with online applications, you can quickly screen prospective tenants – for free.
$2,949/mo
Rent Zestimate®
Refinance and save
$1,942/mo
Est. payment
Refinancing to a lower rate could help reduce your monthly payments and save thousands over the life of the loan.
$1,942/mo
Est. payment
Explore your selling options
Work with a Zillow partner agent
Leverage their expertise and Zillow's premium Showcase listings to get your home seen by more buyers.
Get startedList with your own agent
Get your home in front of millions of buyers by listing it on Zillow.
Learn how to do itSell it yourself
Take full control of how buyers see your home on Zillow by listing For Sale by Owner (FSBO).
List your homeWhat's special
Play areaMaster bedroomOversized windowCozy studyGame roomStorage spaceBreakfast bar
Zillow last checked:
Listing updated:
Listed by:
Kelly Vance 815-382-4841,
Century 21 Integra
Bought with:
Scott Henninger
Keller Williams Thrive
Source: MRED as distributed by MLS GRID,MLS#: 12048370
Facts & features
Interior
Bedrooms & bathrooms
- Bedrooms: 4
- Bathrooms: 2
- Full bathrooms: 2
Rooms
- Room types: Loft, Walk In Closet, Study
Primary bedroom
- Features: Flooring (Carpet), Bathroom (Full)
- Level: Main
- Area: 418 Square Feet
- Dimensions: 19X22
Bedroom 2
- Features: Flooring (Hardwood)
- Level: Main
- Area: 130 Square Feet
- Dimensions: 10X13
Bedroom 3
- Features: Flooring (Hardwood)
- Level: Main
- Area: 100 Square Feet
- Dimensions: 10X10
Bedroom 4
- Level: Basement
- Area: 117 Square Feet
- Dimensions: 9X13
Dining room
- Features: Flooring (Hardwood)
- Level: Main
- Area: 154 Square Feet
- Dimensions: 11X14
Kitchen
- Features: Kitchen (Island, Pantry-Closet), Flooring (Hardwood)
- Level: Main
- Area: 252 Square Feet
- Dimensions: 12X21
Laundry
- Features: Flooring (Hardwood)
- Level: Main
- Area: 108 Square Feet
- Dimensions: 9X12
Living room
- Features: Flooring (Hardwood)
- Level: Main
- Area: 297 Square Feet
- Dimensions: 11X27
Loft
- Features: Flooring (Carpet)
- Level: Second
- Area: 144 Square Feet
- Dimensions: 12X12
Study
- Features: Flooring (Wood Laminate)
- Level: Main
- Area: 168 Square Feet
- Dimensions: 12X14
Walk in closet
- Level: Main
- Area: 60 Square Feet
- Dimensions: 5X12
Heating
- Natural Gas
Cooling
- Central Air
Appliances
- Laundry: Sink
Features
- Basement: Finished,Crawl Space,Partial
Interior area
- Total structure area: 2,250
- Total interior livable area: 2,250 sqft
Property
Parking
- Total spaces: 2.5
- Parking features: Asphalt, On Site, Detached, Garage
- Garage spaces: 2.5
Accessibility
- Accessibility features: No Disability Access
Features
- Stories: 1.5
Lot
- Size: 0.27 Acres
Details
- Parcel number: 0927178008
- Special conditions: None
Construction
Type & style
- Home type: SingleFamily
- Property subtype: Single Family Residence
Materials
- Cedar
- Foundation: Concrete Perimeter
- Roof: Asphalt
Condition
- New construction: No
- Year built: 1956
Utilities & green energy
- Sewer: Public Sewer
- Water: Public
Community & HOA
Community
- Features: Park, Sidewalks, Street Lights, Street Paved
- Subdivision: Lakeland Shores
HOA
- Services included: None
Location
- Region: Mchenry
Financial & listing details
- Price per square foot: $118/sqft
- Tax assessed value: $270,243
- Annual tax amount: $6,716
- Date on market: 5/11/2024
- Listing terms: Conventional
- Ownership: Fee Simple
Price history
| Date | Event | Price |
|---|---|---|
| 6/18/2024 | Sold | $265,000+9.5%$118/sqft |
Source:  MRED as distributed by MLS GRID #12048370 Report a problem MRED as distributed by MLS GRID #12048370 Report a problem | ||
| 5/14/2024 | Contingent | $242,000$108/sqft |
Source: MRED as distributed by MLS GRID #12048370 Report a problem | ||
| 5/11/2024 | Listed for sale | $242,000+54.1%$108/sqft |
Source: MRED as distributed by MLS GRID #12048370 Report a problem | ||
| 6/8/2001 | Sold | $157,000+12.9%$70/sqft |
Source: Public Record Report a problem | ||
| 10/28/1996 | Sold | $139,000$62/sqft |
Source: Public Record Report a problem | ||
Public tax history
| Year | Property taxes | Tax assessment |
|---|---|---|
| 2024 | $6,944 +3.4% | $90,081 +11.6% |
| 2023 | $6,716 +2.7% | $80,703 +7.8% |
| 2022 | $6,542 +4.9% | $74,870 +7.4% |
| 2021 | $6,235 +3.5% | $69,724 +4.3% |
| 2020 | $6,023 | $66,818 +5.3% |
| 2019 | -- | $63,449 -1.1% |
| 2018 | $6,666 +4.1% | $64,167 +6.5% |
| 2017 | $6,401 +3.5% | $60,223 +7% |
| 2016 | $6,184 | $56,283 +1.6% |
| 2013 | $6,184 | $55,413 -15.5% |
| 2011 | -- | $65,591 -4% |
| 2010 | -- | $68,353 -7.2% |
| 2009 | -- | $73,641 -1.4% |
| 2008 | -- | $74,702 +6.6% |
| 2006 | -- | $70,093 +8.4% |
| 2005 | $4,155 +10.4% | $64,644 +6.9% |
| 2004 | $3,763 -0.1% | $60,494 +3.8% |
| 2003 | $3,766 +0.4% | $58,296 +4.8% |
| 2002 | $3,752 +6.3% | $55,637 +4.1% |
| 2001 | $3,530 +1.1% | $53,461 +3.4% |
| 2000 | $3,492 | $51,698 |
Find assessor info on the county website
Neighborhood: 60050
Nearby homes
- $320,9004 bd2 ba2.5k sqft1708 N North Ave, McHenry, IL 60050Off Market

- $256,5003 bd1 ba1k sqft4616 W Ramble Rd, McHenry, IL 60050Off Market
- $294,900-- bd2 ba1.6k sqft4612 W Ramble Rd, McHenry, IL 60050Off Market
- $326,3003 bd2 ba1.5k sqft1705 Flower St, McHenry, IL 60050Off Market
- $325,400-- bd1 ba1.9k sqft1710 N North Ave, McHenry, IL 60050Off Market
- $246,000-- bd1 ba1k sqft1709 Flower St, McHenry, IL 60050Off Market
- $210,0004 bd3 ba2.2k sqft4608 W Ramble Rd, McHenry, IL 60050Sold
- $325,0004 bd2 ba1k sqft1705 N North Ave, McHenry, IL 60050Sold
Nearby schools
GreatSchools rating
- 6/10Riverwood Elementary SchoolGrades: K-5Distance: 1.9 mi
- 7/10Parkland SchoolGrades: 6-8Distance: 0.9 mi
- NAMcHenry Community High SchoolGrades: 9-12Distance: 1.3 mi
Schools provided by the listing agent
- High: Mchenry Campus
- District: 15
Source: MRED as distributed by MLS GRID. This data may not be complete. We recommend contacting the local school district to confirm school assignments for this home.
Get a cash offer in 3 minutes
Find out how much your home could sell for in as little as 3 minutes with a no-obligation cash offer.
Estimated market value
$334,800
Get a cash offer in 3 minutes
Find out how much your home could sell for in as little as 3 minutes with a no-obligation cash offer.
Estimated market value
$334,800
- Illinois
- McHenry County
- McHenry
- 60050
- 1704 N North Ave
Nearby cities
Nearby zip codes
Other McHenry Topics
