Welcome to 1704 N. Royal Ave -- near the heart of charming Front Royal and all it has to offer, this elegant and updated Victorian home will not disappoint. The perfect blend of modern style and original details, this property features a fabulous remodeled kitchen with marble counters and stainless steel appliances, Anderson windows, 9' ceilings, extensive moldings and deep baseboards, a covered front porch for coffee and cocktails, an enclosed side porch/mud room, and wooden double front doors with original pull bell! The lucky buyer will benefit from a brand new HVAC system (2025), upgraded electrical (2024), a 50 gallon hot water heater (2024), and top of the line vinyl fencing (2023) all totaling over $44K in recent improvements. Sited on a generous .66 acre flat and fully fenced lot, with a stone BBQ and vegetable garden, and just a stone's throw to Shenandoah National Park and Skyline Drive with even a peek of the Blue Ridge Mountains, this home offers location, lifestyle, and lasting charm.
Sold for $465,000
$465,000
1704 N Royal Ave, Front Royal, VA 22630
4beds
2,426sqft
Single Family Residence
Built in 1900
0.66 Acres Lot
$454,200 Zestimate®
$192/sqft
$2,886 Estimated rent
Home value
$454,200
Estimated sales range
Not available
$2,886/mo
Zestimate® history
Owner options
List your home for rent
$2,886/mo
Rent Zestimate®
Find your next renter with Zillow Rental Manager. Plus, with online applications, you can quickly screen prospective tenants – for free.
$2,886/mo
Rent Zestimate®
Refinance and save
$2,740/mo
Est. payment
Refinancing to a lower rate could help reduce your monthly payments and save thousands over the life of the loan.
$2,740/mo
Est. payment
Explore your selling options
Work with a Zillow partner agent
Leverage their expertise and Zillow's premium Showcase listings to get your home seen by more buyers.
Get startedList with your own agent
Get your home in front of millions of buyers by listing it on Zillow.
Learn how to do itSell it yourself
Take full control of how buyers see your home on Zillow by listing For Sale by Owner (FSBO).
List your homeWhat's special
Zillow last checked:
Listing updated:
Listed by:
Pam Hazen 703-587-7300,
TTR Sothebys International Realty
Bought with:
Mike Unruh, 0225058469
Keller Williams Capital Properties
Source: Bright MLS,MLS#: VAWR2011314
Facts & features
Interior
Bedrooms & bathrooms
- Bedrooms: 4
- Bathrooms: 3
- Full bathrooms: 3
- Main level bathrooms: 1
- Main level bedrooms: 1
Rooms
- Room types: Living Room, Dining Room, Primary Bedroom, Sitting Room, Bedroom 2, Bedroom 3, Bedroom 4, Kitchen, Foyer, Laundry, Bathroom 2, Primary Bathroom
Primary bedroom
- Features: Flooring - Carpet
- Level: Upper
- Area: 360 Square Feet
- Dimensions: 20 x 18
Bedroom 2
- Features: Flooring - Carpet
- Level: Upper
- Area: 374 Square Feet
- Dimensions: 22 x 17
Bedroom 3
- Features: Flooring - Carpet
- Level: Upper
- Area: 272 Square Feet
- Dimensions: 17 x 16
Bedroom 4
- Features: Flooring - HardWood
- Level: Main
- Area: 256 Square Feet
- Dimensions: 16 x 16
Primary bathroom
- Level: Upper
Bathroom 2
- Level: Main
Dining room
- Features: Flooring - Carpet
- Level: Main
- Area: 396 Square Feet
- Dimensions: 22 x 18
Foyer
- Features: Flooring - HardWood
- Level: Main
Kitchen
- Features: Flooring - Vinyl
- Level: Main
- Area: 247 Square Feet
- Dimensions: 19 x 13
Laundry
- Features: Flooring - Vinyl
- Level: Main
Living room
- Features: Fireplace - Wood Burning, Flooring - HardWood
- Level: Main
- Area: 323 Square Feet
- Dimensions: 19 x 17
Mud room
- Features: Flooring - Vinyl
- Level: Main
Sitting room
- Features: Flooring - Carpet
- Level: Upper
- Area: 288 Square Feet
- Dimensions: 18 x 16
Heating
- Heat Pump, Baseboard, Radiant, Oil
Cooling
- Central Air, Electric
Appliances
- Included: Dishwasher, Disposal, Ice Maker, Refrigerator, Cooktop, Water Heater, Dryer, Washer, Electric Water Heater
- Laundry: Main Level, Has Laundry, Dryer In Unit, Washer In Unit, Laundry Room, Mud Room
Features
- Built-in Features, Chair Railings, Crown Molding, Entry Level Bedroom, Floor Plan - Traditional, Kitchen - Country, Eat-in Kitchen, Primary Bath(s), Wainscotting, 9'+ Ceilings, Plaster Walls
- Flooring: Hardwood, Ceramic Tile, Heated, Carpet, Wood
- Basement: Connecting Stairway,Unfinished
- Number of fireplaces: 1
- Fireplace features: Mantel(s), Stone
Interior area
- Total structure area: 2,426
- Total interior livable area: 2,426 sqft
- Finished area above ground: 2,426
- Finished area below ground: 0
Property
Parking
- Parking features: Gravel, Driveway
- Has uncovered spaces: Yes
Accessibility
- Accessibility features: None
Features
- Levels: Two
- Stories: 2
- Patio & porch: Porch
- Exterior features: Sidewalks
- Pool features: None
Lot
- Size: 0.66 Acres
Details
- Additional structures: Above Grade, Below Grade, Outbuilding
- Parcel number: 20A2 2 13A
- Zoning: R1
- Special conditions: Standard
Construction
Type & style
- Home type: SingleFamily
- Architectural style: Victorian
- Property subtype: Single Family Residence
Materials
- Vinyl Siding
- Foundation: Stone
- Roof: Shingle,Asphalt
Condition
- New construction: No
- Year built: 1900
- Major remodel year: 2016
Utilities & green energy
- Sewer: Public Sewer
- Water: Public
Community & HOA
Community
- Subdivision: Town Of Front Royal
HOA
- Has HOA: No
Location
- Region: Front Royal
Financial & listing details
- Price per square foot: $192/sqft
- Tax assessed value: $450,000
- Annual tax amount: $2,461
- Date on market: 6/13/2025
- Listing agreement: Exclusive Right To Sell
- Listing terms: Cash,FHA,VA Loan,Conventional
- Inclusions: Front Porch Furniture, Work Table / Two Chairs In Cellar, Building Materials In Attic
- Ownership: Fee Simple
Price history
| Date | Event | Price |
|---|---|---|
| 7/11/2025 | Sold | $465,000-2.5%$192/sqft |
Source:  Bright MLS #VAWR2011314 Report a problem Bright MLS #VAWR2011314 Report a problem | ||
| 6/20/2023 | Sold | $477,000+14.9%$197/sqft |
Source: Bright MLS #VAWR2005652 Report a problem | ||
| 5/28/2023 | Pending sale | $415,000$171/sqft |
Source: Bright MLS #VAWR2005652 Report a problem | ||
| 5/27/2023 | Listed for sale | $415,000+68.7%$171/sqft |
Source: Bright MLS #VAWR2005652 Report a problem | ||
| 9/8/2015 | Sold | $246,000+2.5%$101/sqft |
Source: Public Record Report a problem | ||
| 7/30/2015 | Pending sale | $239,900$99/sqft |
Source: RE/MAX ROOTS #WR8696428 Report a problem | ||
| 6/22/2015 | Price change | $239,900-2%$99/sqft |
Source: RE/MAX ROOTS #WR8608894 Report a problem | ||
| 6/4/2015 | Price change | $244,900-2%$101/sqft |
Source: RE/MAX ROOTS #WR8608894 Report a problem | ||
| 4/18/2015 | Listed for sale | $249,900$103/sqft |
Source: Re/Max Roots #WR8608894 Report a problem | ||
Public tax history
| Year | Property taxes | Tax assessment |
|---|---|---|
| 2025 | $2,156 +3.4% | $450,000 +14.4% |
| 2024 | $2,086 +8.2% | $393,500 |
| 2023 | $1,928 +8.6% | $393,500 +45.2% |
| 2022 | $1,775 | $271,000 |
| 2021 | $1,775 | $271,000 |
| 2020 | -- | $271,000 |
| 2019 | $1,775 +36.5% | $271,000 +37.6% |
| 2018 | $1,300 +6.5% | $197,000 |
| 2017 | $1,221 | $197,000 |
| 2016 | -- | $197,000 |
| 2015 | -- | $197,000 -1.4% |
| 2014 | -- | $199,700 |
| 2013 | -- | $199,700 |
| 2012 | -- | $199,700 |
| 2011 | -- | $199,700 -30.7% |
| 2010 | -- | $288,200 |
| 2009 | -- | $288,200 |
| 2008 | -- | $288,200 |
| 2007 | -- | $288,200 +87.3% |
| 2006 | -- | $153,900 |
| 2005 | -- | $153,900 |
| 2004 | -- | $153,900 |
| 2003 | -- | $153,900 +93.1% |
| 2001 | -- | $79,700 |
Find assessor info on the county website
Neighborhood: 22630
Nearby homes
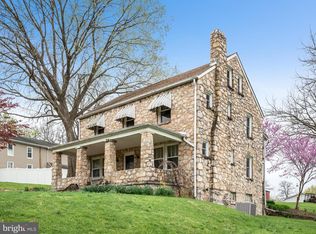
- $385,0004 bd2 ba1.6k sqft1714 N Royal Ave, Front Royal, VA 22630Sold
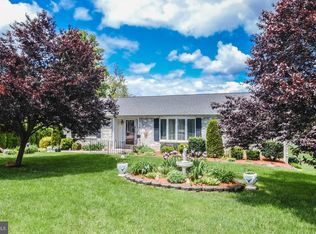
- $162,8383 bd1 ba848 sqft1620 N Royal Ave, Front Royal, VA 22630Sold

- $480,0004 bd3 ba3.6k sqft23 W 17th St, Front Royal, VA 22630Sold
- $265,9002 bd1 ba996 sqft1616 N Royal Ave, Front Royal, VA 22630Off Market
- $324,5003 bd2 ba1.2k sqft1 E 17th St, Front Royal, VA 22630Off Market
- $226,9002 bd1 ba968 sqft1703 N Royal Ave, Front Royal, VA 22630Off Market
- $325,0004 bd2 ba1.5k sqft1724 N Royal Ave, Front Royal, VA 22630Sold
- $313,8003 bd1 ba1k sqft1610 N Royal Ave, Front Royal, VA 22630Off Market
Nearby schools
GreatSchools rating
- 5/10E. Wilson Morrison Elementary SchoolGrades: PK-5Distance: 1.3 mi
- 3/10Skyline Middle SchoolGrades: 6-8Distance: 1.6 mi
- 5/10Skyline High SchoolGrades: 9-12Distance: 2.3 mi
Schools provided by the listing agent
- District: Warren County Public Schools
Source: Bright MLS. This data may not be complete. We recommend contacting the local school district to confirm school assignments for this home.
Get a cash offer in 3 minutes
Find out how much your home could sell for in as little as 3 minutes with a no-obligation cash offer.
Estimated market value
$454,200
Get a cash offer in 3 minutes
Find out how much your home could sell for in as little as 3 minutes with a no-obligation cash offer.
Estimated market value
$454,200
- Virginia
- Warren County
- Front Royal
- 22630
- 1704 N Royal Ave
Nearby cities
Nearby neighborhoods
Nearby zip codes
Other Front Royal Topics
