Welcome to 1704 N Street, a stunning & expertly restored Victorian home located in the heart of downtown. This meticulously designed property harmoniously blends modern style w/ the timeless elegance of a true Victorian, showcasing the craftsmanship worthy of Better Homes & Garden. What truly sets this property apart is its unique feature of 2 income-producing units on an expansive lot. The primary residence exudes warmth and charm w/ its gorgeous original hardwood floors. A grand marble fireplace serves as the centerpiece of the spacious living room, which seamlessly flows into the formal dining area. The fully updated gourmet kitchen is a culinary haven, featuring checkered porcelain tile floors, quartzite countertops, & custom cabinetry. Stainless steel appliances & brass fixtures add a touch of sophistication to this modern kitchen. Off the kitchen, a cozy nook w/ large windows that offer views of the courtyard, making it an ideal spot for a small workspace or your morning coffee. This nook also provides access to the grand mezzanine spiral staircase, which leads down to the half bathroom, courtyard, & studio apartment, or up to the rooftop balcony that connects to the spacious primary bedroom, updated bathroom, guest bedroom, & laundry room, all situated on the 2nd floor. On the basement floor, this home presents an income-generating studio apartment. This unit boasts an updated bathroom & kitchen, with all the necessary appliances. The polished concrete floors & ample windows flood the space w/ natural light, creating a bright & airy atmosphere. This unit could be ideal for a mother-in-law suite, offering a convenient & comfortable living arrangement for a multi-generational family. Behind the main unit, this property features a spacious unit, conveniently located just beyond the courtyard. This back unit has its own 1 car garage & is situated next to the primary's 2 car garage. It also generates income, making it an excellent option for the current tenant. Inside, you'll find a spacious living room w/ LVP flooring, an open kitchen w/ a bar countertop, & a primary suite. This property offers everything you could desire, conveniently located 1 block away from the vibrant Handle District, home to a diverse array of fantastic restaurants, including Pazza Notte & Zocalos, boutique shops & more. Don't miss this incredible opportunity to own a beautifully designed home that provides a comfortable living & generates income to help offset your mortgage.
Closed
$1,110,000
1704 N St, Sacramento, CA 95811
4beds
3,054sqft
Duplex
Built in 1885
-- sqft lot
$1,110,200 Zestimate®
$363/sqft
$2,933 Estimated rent
Home value
$1,110,200
$1.02M - $1.21M
$2,933/mo
Zestimate® history
Owner options
List your home for rent
$2,933/mo
Rent Zestimate®
Find your next renter with Zillow Rental Manager. Plus, with online applications, you can quickly screen prospective tenants – for free.
$2,933/mo
Rent Zestimate®
Refinance and save
$7,533/mo
Est. payment
Refinancing to a lower rate could help reduce your monthly payments and save thousands over the life of the loan.
$7,533/mo
Est. payment
Explore your selling options
Work with a Zillow partner agent
Leverage their expertise and Zillow's premium Showcase listings to get your home seen by more buyers.
Get startedList with your own agent
Get your home in front of millions of buyers by listing it on Zillow.
Learn how to do itSell it yourself
Take full control of how buyers see your home on Zillow by listing For Sale by Owner (FSBO).
List your homeWhat's special
Grand marble fireplaceFully updated gourmet kitchenGuest bedroomCustom cabinetryExpansive lotCheckered porcelain tile floorsGrand mezzanine spiral staircase
Zillow last checked:
Listing updated:
Listed by:
Sara Bryant DRE #01455688 916-718-8620,
Bryant Gonzalez Real Estate
Bought with:
Camille Soloaga, DRE #02215030
Real Brokerage Technologies
Source: MetroList Services of CA,MLS#: 226095991Originating MLS: MetroList Services, Inc.
Facts & features
Interior
Bedrooms & bathrooms
- Bedrooms: 4
- Bathrooms: 4
- Full bathrooms: 3
- Partial bathrooms: 1
Heating
- Central, Fireplace(s), MultiUnits, Zoned
Cooling
- Central Air, Multi Units, Zoned
Appliances
- Included: Free-Standing Refrigerator, Gas Water Heater, Ice Maker, Dishwasher, Microwave, Disposal, Tankless Water Heater, Free-Standing Electric Range
- Laundry: In Unit, Washer/Dryer Hookups
Features
- Flooring: Concrete, Tile, Wood, Luxury Vinyl Plank
- Has fireplace: No
Interior area
- Total interior livable area: 3,054 sqft
Property
Parking
- Total spaces: 3
- Parking features: Attached, Detached, On Street, Garage, Garage Door Opener
- Attached garage spaces: 3
Features
- Levels: Three
- Stories: 3
- Exterior features: Yard Space
- Fencing: Fenced
Lot
- Size: 6,534 Square Feet
- Features: Auto Sprinkler F&R, Private, Curbs/Gutters, Sidewalk, Landscape Back, Landscape Front
- Topography: Level,Trees Many,Level,Trees Many
Details
- Parcel number: 00602350030000
- Zoning: R-3A
- Special conditions: Standard
Construction
Type & style
- Home type: MultiFamily
- Architectural style: Victorian
- Property subtype: Duplex
Materials
- Wood Siding
- Foundation: Brick/Mortar, Raised
- Roof: Shingle
Condition
- Year built: 1885
Utilities & green energy
- Electric: 220 Volts
- Sewer: Sewer in Street, Public Sewer
- Water: Public
- Utilities for property: Cable Available, Cable Connected, City, Sewer In & Connected, Electric, Internet Available, Natural Gas Connected
Community & HOA
Location
- Region: Sacramento
Financial & listing details
- Price per square foot: $363/sqft
- Date on market: 7/30/2026
- Income includes: Rent Only
Price history
| Date | Event | Price |
|---|---|---|
| 10/5/2026 | Sold | $1,110,000+1.4%$363/sqft |
Source: MetroList Services of CA #226095991 Report a problem | ||
| 9/5/2026 | Pending sale | $1,095,000$359/sqft |
Source: MetroList Services of CA #226096337 Report a problem | ||
| 8/12/2026 | Price change | $1,095,000-8.8%$359/sqft |
Source: MetroList Services of CA #226095991 Report a problem | ||
| 7/30/2026 | Listed for sale | $1,200,000$393/sqft |
Source: MetroList Services of CA #226095991 Report a problem | ||
Public tax history
Tax history is unavailable.
Neighborhood: Midtown - Winn Park Capital Avenue
Nearby homes
- $1,110,0004 bd2 ba2.2k sqft1704 Northglen St, Sacramento, CA 95833Off Market
- $--1 bd1 ba-- sqft1708 N St, Sacramento, CA 95811Off Market
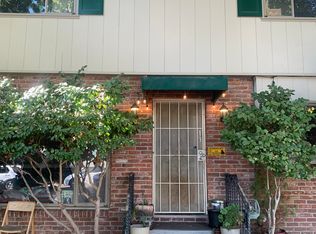
- $841,0003 bd3 ba2.1k sqft1411 17th St, Sacramento, CA 95811Off Market

- $587,5001 bd1 ba600 sqft1415 17th St APT E, Sacramento, CA 95811Off Market

- $587,5001 bd1 ba600 sqft1415 17th St APT D, Sacramento, CA 95811Off Market
- $---- bd1 ba640 sqft1415 17th St APT A, Sacramento, CA 95811Off Market
- $587,5001 bd1 ba600 sqft1415 17th St APT F, Sacramento, CA 95811Off Market
- $324,8001 bd1 ba600 sqft1415 17th St APT C, Sacramento, CA 95811Off Market
Nearby schools
GreatSchools rating
- 8/10Theodore Judah Elementary SchoolGrades: K-6Distance: 1.9 mi
- 7/10Miwok MiddleGrades: 7-8Distance: 1.1 mi
- 6/10C. K. McClatchy High SchoolGrades: 9-12Distance: 1.7 mi
Get a cash offer in 3 minutes
Find out how much your home could sell for in as little as 3 minutes with a no-obligation cash offer.
Estimated market value
$1,110,200
Get a cash offer in 3 minutes
Find out how much your home could sell for in as little as 3 minutes with a no-obligation cash offer.
Estimated market value
$1,110,200
