This updated Lees Summit home is the one! The heart of the home is an incredible kitchen that truly delivers: a spacious island that can be moved around, a walk-in pantry, newer appliances, a cute Bay window breakfast nook, and an abundance of cabinet space that makes staying organized effortless.
The kitchen flows seamlessly into the open living room, creating that “everyone together” feeling. Incredible soaring ceilings are grounded by a beautiful fireplace. In addition, two brand new finished basement spaces are perfect for a non-conforming bedroom, playroom, movie nights, a home gym, guest space, or all of the above. The flexibility here is a dream.
The primary suite is your personal retreat. Trayed ceilings, Two closets, and an ensuite bathroom with shower and jacuzzi giving you both space and privacy to unwind at the end of the day. Completing the floor are two additional bedrooms and an updated hall bathroom.
Step outside and you’ll find a deck overlooking a fully privacy-fenced large backyard. Plenty of space to play, relax or entertain.
Top it all off with an oversized garage (hello storage + space for all the gear), a brand new HVAC system, newer paint and refinished floors and you’ve got a home that truly checks every box.
Sold
Price Unknown
1704 NE Stonewood Dr, Lees Summit, MO 64086
3beds
1,777sqft
Single Family Residence
Built in 1996
9,048 Square Feet Lot
$345,600 Zestimate®
$--/sqft
$2,490 Estimated rent
Home value
$345,600
$314,000 - $380,000
$2,490/mo
Zestimate® history
Owner options
List your home for rent
$2,490/mo
Rent Zestimate®
Find your next renter with Zillow Rental Manager. Plus, with online applications, you can quickly screen prospective tenants – for free.
$2,490/mo
Rent Zestimate®
Refinance and save
Refinancing to a lower rate could help reduce your monthly payments and save thousands over the life of the loan.
Explore your selling options
Work with a Zillow partner agent
Leverage their expertise and Zillow's premium Showcase listings to get your home seen by more buyers.
Get startedList with your own agent
Get your home in front of millions of buyers by listing it on Zillow.
Learn how to do itSell it yourself
Take full control of how buyers see your home on Zillow by listing For Sale by Owner (FSBO).
List your homeWhat's special
Zillow last checked:
Listing updated:
Listed by:
Jessica Walker 816-301-7187,
Keller Williams KC North
Bought with:
Ashley Kendrick, 2006035451
Real Broker, LLC-MO
Source: Heartland MLS as distributed by MLS GRID,MLS#: 2614620
Facts & features
Interior
Bedrooms & bathrooms
- Bedrooms: 3
- Bathrooms: 3
- Full bathrooms: 2
- 1/2 bathrooms: 1
Primary bedroom
- Features: All Carpet, Ceiling Fan(s), Walk-In Closet(s)
- Level: Second
- Area: 205 Square Feet
- Dimensions: 17 x 13
Bedroom 2
- Features: Carpet, Ceiling Fan(s)
- Level: Second
- Area: 80 Square Feet
- Dimensions: 8 x 10
Bedroom 3
- Features: Carpet, Ceiling Fan(s)
- Level: Second
- Area: 90 Square Feet
- Dimensions: 10 x 9
Primary bathroom
- Features: Shower Only, Vinyl
- Level: Second
- Area: 110 Square Feet
- Dimensions: 11 x 10
Bathroom 1
- Features: Shower Over Tub, Vinyl
- Level: Second
- Area: 50 Square Feet
- Dimensions: 10 x 5
Great room
- Features: All Carpet, Ceiling Fan(s), Fireplace
- Level: Main
- Area: 196 Square Feet
- Dimensions: 14 x 14
Half bath
- Features: Ceramic Tiles, Solid Surface Counter
- Level: Lower
Kitchen
- Features: Built-in Features, Kitchen Island, Pantry
- Level: Second
- Area: 280 Square Feet
- Dimensions: 20 x 14
Other
- Features: Carpet
- Level: Lower
- Area: 154 Square Feet
- Dimensions: 14 x 11
Recreation room
- Features: Luxury Vinyl
- Level: Basement
- Dimensions: 11 x 13
Heating
- Electric
Cooling
- Attic Fan, Electric
Appliances
- Included: Dishwasher, Disposal
Features
- Ceiling Fan(s), Kitchen Island, Pantry, Vaulted Ceiling(s), Walk-In Closet(s)
- Flooring: Carpet, Vinyl, Wood
- Doors: Storm Door(s)
- Basement: Finished,Interior Entry,Sump Pump
- Number of fireplaces: 1
- Fireplace features: Gas, Great Room
Interior area
- Total structure area: 1,777
- Total interior livable area: 1,777 sqft
- Finished area above ground: 1,480
- Finished area below ground: 297
Property
Parking
- Total spaces: 2
- Parking features: Attached, Garage Faces Front
- Attached garage spaces: 2
Features
- Patio & porch: Deck
- Spa features: Bath
- Fencing: Wood
Lot
- Size: 9,048 Square Feet
- Features: City Lot
Details
- Parcel number: 52640061300000000
Construction
Type & style
- Home type: SingleFamily
- Architectural style: Traditional
- Property subtype: Single Family Residence
Materials
- Frame
- Roof: Composition
Condition
- Year built: 1996
Utilities & green energy
- Sewer: Public Sewer
- Water: Public
Community & HOA
Community
- Subdivision: Amber Hills East
HOA
- Has HOA: No
Location
- Region: Lees Summit
Financial & listing details
- Tax assessed value: $234,080
- Annual tax amount: $3,234
- Date on market: 4/24/2026
- Listing terms: Cash,Conventional,FHA,VA Loan
- Ownership: Private
Price history
| Date | Event | Price |
|---|---|---|
| 6/1/2026 | Sold | -- |
Source:  Heartland MLS as distributed by MLS GRID #2614620 Report a problem Heartland MLS as distributed by MLS GRID #2614620 Report a problem | ||
| 4/27/2026 | Pending sale | $335,000$189/sqft |
Source: Heartland MLS as distributed by MLS GRID #2614620 Report a problem | ||
| 4/24/2026 | Listed for sale | $335,000+31.4%$189/sqft |
Source: Heartland MLS as distributed by MLS GRID #2614620 Report a problem | ||
| 4/27/2022 | Sold | -- |
Source: Heartland MLS as distributed by MLS GRID #45001_2371644 Report a problem | ||
| 3/28/2022 | Pending sale | $255,000$144/sqft |
Source: Heartland MLS as distributed by MLS GRID #2371644 Report a problem | ||
| 3/25/2022 | Listed for sale | $255,000+70%$144/sqft |
Source: Heartland MLS as distributed by MLS GRID #2371644 Report a problem | ||
| 6/4/2015 | Sold | -- |
Source: Agent Provided Report a problem | ||
| 4/20/2015 | Pending sale | $150,000$84/sqft |
Source: ReeceNichols Overland Park #1932755 Report a problem | ||
| 4/17/2015 | Listed for sale | $150,000$84/sqft |
Source: ReeceNichols Overland Park #1932755 Report a problem | ||
| 4/16/2015 | Pending sale | $150,000$84/sqft |
Source: ReeceNichols Overland Park #1932755 Report a problem | ||
| 4/15/2015 | Listed for sale | $150,000-1.3%$84/sqft |
Source: ReeceNichols Overland Park #1932755 Report a problem | ||
| 4/17/2013 | Listing removed | $152,000$86/sqft |
Source: REALTY EXECUTIVES of Kansas City #1812539 Report a problem | ||
| 4/11/2013 | Price change | $152,000-1.9%$86/sqft |
Source: REALTY EXECUTIVES of Kansas City #1812539 Report a problem | ||
| 2/27/2013 | Price change | $155,000-2.5%$87/sqft |
Source: REALTY EXECUTIVES of Kansas City #1812539 Report a problem | ||
| 1/22/2013 | Listing removed | $1,450$1/sqft |
Source: Home Rental Services, Inc. Report a problem | ||
| 1/22/2013 | Listed for sale | $159,000-0.6%$89/sqft |
Source: REALTY EXECUTIVES of Kansas City #1812539 Report a problem | ||
| 1/17/2013 | Price change | $1,450-1.7%$1/sqft |
Source: Home Rental Services, Inc. Report a problem | ||
| 12/20/2012 | Price change | $1,475-4.8%$1/sqft |
Source: Home Rental Services, Inc. Report a problem | ||
| 11/1/2012 | Listed for rent | $1,550+3.4%$1/sqft |
Source: Home Rental Services, Inc. Report a problem | ||
| 11/17/2011 | Listing removed | $1,499$1/sqft |
Source: Home Rental Services Report a problem | ||
| 11/2/2011 | Listed for rent | $1,499$1/sqft |
Source: Home Rental Services Report a problem | ||
| 11/7/2010 | Listing removed | $160,000$90/sqft |
Source: Realty Execs of Kansas City #1686879 Report a problem | ||
| 8/1/2010 | Listed for sale | $160,000$90/sqft |
Source: Realty Executives of Kansas City #1686879 Report a problem | ||
| 6/12/2009 | Sold | -- |
Source: Agent Provided Report a problem | ||
Public tax history
| Year | Property taxes | Tax assessment |
|---|---|---|
| 2025 | $3,234 -5.3% | $44,475 -6% |
| 2024 | $3,415 +0.7% | $47,291 |
| 2023 | $3,390 +24.9% | $47,291 +40.6% |
| 2022 | $2,715 -2% | $33,630 |
| 2021 | $2,771 +6% | $33,630 +7.1% |
| 2020 | $2,613 +2.8% | $31,406 |
| 2019 | $2,542 | $31,406 +14.9% |
| 2018 | $2,542 +4% | $27,333 |
| 2017 | $2,445 +1.9% | $27,333 +0.1% |
| 2016 | $2,399 +0% | $27,303 +1.7% |
| 2014 | $2,398 +0.1% | $26,855 |
| 2013 | $2,396 -0.2% | $26,855 |
| 2012 | $2,401 +0.4% | $26,855 |
| 2011 | $2,391 +1.8% | $26,855 |
| 2010 | $2,348 -0.8% | $26,855 |
| 2009 | $2,366 +0.4% | $26,855 -2% |
| 2008 | $2,357 +0.5% | $27,404 |
| 2007 | $2,345 +0.1% | $27,404 +2% |
| 2006 | $2,344 +11.8% | $26,866 |
| 2005 | $2,096 +6.8% | $26,866 +15% |
| 2004 | $1,963 +8.2% | $23,362 |
| 2003 | $1,815 +3% | $23,362 +11% |
| 2002 | $1,762 +5.2% | $21,047 |
| 2001 | $1,676 | $21,047 |
Find assessor info on the county website
Neighborhood: 64086
Nearby homes
- $--3 bd2 ba1.5k sqft1708 NE Stonewood Dr, Lees Summit, MO 64086Sold
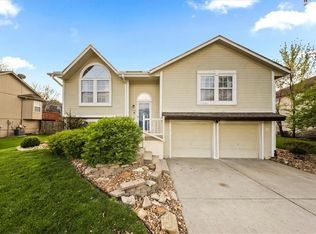
- $344,5003 bd3 ba2.1k sqft1700 NE Stonewood Dr, Lees Summit, MO 64086Off Market
- $358,4004 bd3 ba1.9k sqft1705 NE Whitestone Dr, Lees Summit, MO 64086Off Market
- $332,9003 bd2 ba1.7k sqft1709 NE Whitestone Dr, Lees Summit, MO 64086Off Market

- $--3 bd3 ba1.7k sqft1701 NE Whitestone Dr, Lees Summit, MO 64086Sold
- $307,9003 bd2 ba1.7k sqft1712 NE Stonewood Dr, Lees Summit, MO 64086Off Market
- $317,2003 bd2 ba1.3k sqft1705 NE Stonewood Dr, Lees Summit, MO 64086Off Market
- $313,9003 bd2 ba1.2k sqft1709 NE Stonewood Dr, Lees Summit, MO 64086Off Market
Nearby schools
GreatSchools rating
- 4/10Underwood Elementary SchoolGrades: K-5Distance: 0.5 mi
- 7/10Bernard C. Campbell Middle SchoolGrades: 6-8Distance: 0.3 mi
- 8/10Lee's Summit North High SchoolGrades: 9-12Distance: 2 mi
Schools provided by the listing agent
- Elementary: Underwood
- Middle: Bernard Campbell
- High: Lee's Summit North
Source: Heartland MLS as distributed by MLS GRID. This data may not be complete. We recommend contacting the local school district to confirm school assignments for this home.
Get a cash offer in 3 minutes
Find out how much your home could sell for in as little as 3 minutes with a no-obligation cash offer.
Estimated market value
$345,600
Get a cash offer in 3 minutes
Find out how much your home could sell for in as little as 3 minutes with a no-obligation cash offer.
Estimated market value
$345,600
- Missouri
- Jackson County
- Lees Summit
- 64086
- 1704 NE Stonewood Dr
Nearby cities
Nearby zip codes
Other Lees Summit Topics
