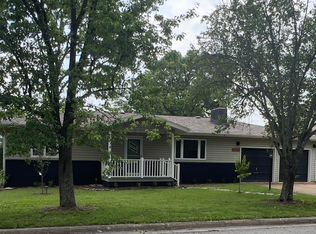
Welcome to this beautifully updated property featuring a 3-bedroom, 2-bath main home with a 2-car garage and a separate 1-bedroom, 1-bath guest house ideal for extended family, visitors, a private home office, or additional living space.Step inside to a warm and inviting living room featuring luxury vinyl plank flooring, custom built-in bookcases, and a cozy wood-burning fireplace creating the perfect gathering space. The beautifully updated kitchen blends modern cabinetry with open shelving for a fresh, contemporary look, while the new center island provides additional prep space, storage, and casual seating. A separate dining room offers the ideal setting for everyday meals or entertaining family and friends.Start your mornings with coffee on the welcoming covered front porch or spend your evenings relaxing and entertaining on the back deck. Outside, the freshly landscaped yard enhances the home's curb appeal, while new garage doors and updated shutters add the perfect finishing touch.Nestled in a quiet, established neighborhood, this home offers the convenience of being close to shopping, dining, entertainment, while still providing a peaceful residential setting. With its prime location, thoughtfully updated 3-bedroom, 2-bath main home, versatile 1-bedroom, 1-bath guest house, and numerous upgrades throughout, this exceptional property offers the perfect blend of comfort, flexibility, and style. Don't miss the opportunity to make it your own!
11 days
|
538
|
53
|
Zillow last checked:
Listing updated:
Listed by:
Angela Vowell903-705-3996,
ReeceNichols -Kimberling City
Source: SOMOMLS as distributed by MLS GRID,MLS#: 60328775
Facts & features
Interior
Bedrooms & bathrooms
Bedrooms: 4
Bathrooms: 3
Full bathrooms: 3
Heating
Heat Pump, Central, Fireplace(s), Electric
Cooling
Central Air, Ceiling Fan(s), Heat Pump
Appliances
Included: Dishwasher, Free-Standing Electric Oven, Dryer, Washer, Microwave, Water Softener Owned, Refrigerator, Disposal
Laundry: W/D Hookup
Features
Flooring: Luxury Vinyl
Windows: Window Coverings
Has basement: No
Attic: Access Only:No Stairs
Has fireplace: Yes
Fireplace features: Living Room, Wood Burning
Interior area
Total structure area: 1,700
Total interior livable area: 1,700 sqft
Finished area above ground: 1,700
Finished area below ground: 0
Property
Parking
Total spaces: 2
Parking features: Garage Faces Front, Paved
Attached garage spaces: 2
Features
Levels: One
Stories: 1
Patio & porch: Covered, Front Porch, Deck
Has view: Yes
View description: City
Lot
Size: 10,018 Square Feet
Dimensions: 80 x 125
Features: Landscaped, Paved, Level
Details
Additional structures: Shed(s), Other
Parcel number: 089.031003009002.000
Construction
Type & style
Home type: SingleFamily
Architectural style: Ranch
Property subtype: Single Family Residence
Materials
Brick, Vinyl Siding
Foundation: Block
Roof: Composition
Condition
Year built: 1970
Utilities & green energy
Sewer: Public Sewer
Water: Public
Community & HOA
Community
Subdivision: Murphy Add
Location
Region: Branson
Financial & listing details
Price per square foot: $205/sqft
Annual tax amount: $755
Date on market: 7/14/2026
Listing terms: Cash,VA Loan,FHA,Conventional
Road surface type: Asphalt, Concrete
Estimated market value
Zestimate®
$331,500
Estimated sales range
$315,000 - $348,000
Rent Zestimate®
$2,146/mo
Price history
Date
Event
Price
7/14/2026
Listed for sale
$348,500$205/sqft
Source: SOMOMLS as distributed by MLS GRID #60328775Report a problem
Public tax history
Tax history is unavailable.
Monthly payment
Est. payment$--/mo
Payment breakdown
Explore the cost of this home by adjusting the details. Changes won't be saved.
Principal & interest
$1,547
Mortgage insurance
$0
Property taxes
$170
Home insurance
$105
HOA fees
$0
Utilities
Not included
All calculations are estimates and provided by Zillow, Inc. for informational purposes only. Actual amounts may vary.
HOA fees may include property taxes on listings classified as Co-Ops. Contact the listing agent and/or owner for fee details.
Mortgage interest rates are dependent on a number of factors, including credit score, down payment, and repayment length. Interest rate data provided by Zillow Group Marketplace, Inc. as of 1/1/1970 from various mortgage lenders with which we have lead or other similar arrangements; the Estimated Payment is an average of those rates.
See how much you could borrow to make a competitive offer.
Source: SOMOMLS as distributed by MLS GRID. This data may not be complete. We recommend contacting the local school district to confirm school assignments for this home.