*OPEN HOUSE SATURDAY JUNE 20TH FROM 2 to 4 PM* Have you ever seen a cuter home?! This Village abode is picture-perfect, with a minimalist vibe and currently operating as a guest favorite on Air Bnb! The stacked stone accents, sprawling covered front porch and vibrant landscaping make this one you can’t help but admire- so much curb appeal- and the driveway has an additional parking pad for your convenience. Light and bright atmosphere inside the home, with large windows and light finishes throughout. The open floor plan showcases an electric fireplace, cozy living area & dining room leading to the kitchen. Upgraded with modern finishes, you’ll find new cabinetry, quartz countertops, stainless appliances, and wonderful pantry space. It’s sleek and efficient. The south bedroom is exceptionally spacious - currently set up as a bedroom and office space. A dazzling, renovated bathroom features floor to ceiling tile work in the luxurious shower, open shelving and plenty of space for additional storage, if desired. The backyard is primed for entertaining- with a hot tub, chiminea, patio & a storage shed. Impactful upgrades include Class IV Roof [2024], water heater [2022] and newer HVAC system. Just one block to Casady Square favorites like 1492 Latin Cuisine, Mattie’s Coffee, & Symmetry steakhouse- plus grocery stores, local parks, highways and Lake Hefner only minutes away. The easiest access to everywhere you want to be!
Sold for $225,000
$225,000
1704 Oxford Way, Oklahoma City, OK 73120
2beds
1,135sqft
Single Family Residence
Built in 1951
6,194 Square Feet Lot
$225,300 Zestimate®
$198/sqft
$1,205 Estimated rent
Home value
$225,300
$214,000 - $237,000
$1,205/mo
Zestimate® history
Owner options
List your home for rent
$1,205/mo
Rent Zestimate®
Find your next renter with Zillow Rental Manager. Plus, with online applications, you can quickly screen prospective tenants – for free.
$1,205/mo
Rent Zestimate®
Refinance and save
$1,517/mo
Est. payment
Refinancing to a lower rate could help reduce your monthly payments and save thousands over the life of the loan.
$1,517/mo
Est. payment
Explore your selling options
Work with a Zillow partner agent
Leverage their expertise and Zillow's premium Showcase listings to get your home seen by more buyers.
Get startedList with your own agent
Get your home in front of millions of buyers by listing it on Zillow.
Learn how to do itSell it yourself
Take full control of how buyers see your home on Zillow by listing For Sale by Owner (FSBO).
List your homeWhat's special
Hot tubStorage shedLight and bright atmosphereSprawling covered front porchOpen floor planVibrant landscapingStacked stone accents
Zillow last checked:
Listing updated:
Listed by:
Briana Green 405-627-0081,
Metro First Realty
Bought with:
Miranda Calderon, 143622
KBB Real Estate
Source: MLSOK/OKCMAR as distributed by MLS GRID,MLS#: 1234226
Facts & features
Interior
Bedrooms & bathrooms
- Bedrooms: 2
- Bathrooms: 1
- Full bathrooms: 1
Kitchen
- Description: Eating Space,Pantry,Remodeled
Living room
- Description: Ceiling Fan,Fireplace
Heating
- Has Heating (Unspecified Type)
Cooling
- Has cooling: Yes
Appliances
- Included: Dishwasher, Disposal, Microwave, Water Heater, Gas Range
Features
- Flooring: Vinyl
- Number of fireplaces: 1
- Fireplace features: Electric
Interior area
- Total structure area: 1,135
- Total interior livable area: 1,135 sqft
Property
Parking
- Total spaces: 1
- Parking features: Concrete
- Garage spaces: 1
Features
- Levels: One
- Stories: 1
- Patio & porch: Porch, Patio
- Exterior features: Rain Gutters
- Has spa: Yes
- Spa features: Spa/Hot Tub
- Fencing: Wood
Lot
- Size: 6,194 Square Feet
- Features: Interior Lot
Details
- Additional structures: Outbuilding
- Parcel number: 1704NONEOxford73120
- Special conditions: None
Construction
Type & style
- Home type: SingleFamily
- Architectural style: Ranch,Traditional
- Property subtype: Single Family Residence
Materials
- Brick
- Foundation: Conventional
Condition
- Year built: 1951
Utilities & green energy
- Utilities for property: High Speed Internet, Public
Community & HOA
Location
- Region: Oklahoma City
Financial & listing details
- Price per square foot: $198/sqft
- Tax assessed value: $124,566
- Annual tax amount: $1,677
- Date on market: 6/18/2026
- Listing terms: Cash,Conventional,Sell FHA or VA
Price history
| Date | Event | Price |
|---|---|---|
| 7/31/2026 | Sold | $225,000$198/sqft |
Source:  MLSOK/OKCMAR as distributed by MLS GRID #1234226 Report a problem MLSOK/OKCMAR as distributed by MLS GRID #1234226 Report a problem | ||
| 6/22/2026 | Pending sale | $225,000$198/sqft |
Source: MLSOK/OKCMAR as distributed by MLS GRID #1234226 Report a problem | ||
| 6/18/2026 | Listed for sale | $225,000+161.6%$198/sqft |
Source: MLSOK/OKCMAR as distributed by MLS GRID #1234226 Report a problem | ||
| 3/24/2021 | Listing removed | -- |
Source: Owner Report a problem | ||
| 10/13/2016 | Sold | $86,000-4.4%$76/sqft |
Source: Public Record Report a problem | ||
| 9/4/2016 | Listed for sale | $90,000+4%$79/sqft |
Source: Owner Report a problem | ||
| 7/2/2015 | Listing removed | $900$1/sqft |
Source: Owner Report a problem | ||
| 6/14/2015 | Price change | $900-3.2%$1/sqft |
Source: Owner Report a problem | ||
| 6/4/2015 | Listed for rent | $930$1/sqft |
Source: Owner Report a problem | ||
| 10/27/2006 | Sold | $86,500+20.1%$76/sqft |
Source: MLSOK/OKCMAR as distributed by MLS GRID #265513 Report a problem | ||
| 11/6/2000 | Sold | $72,000+18%$63/sqft |
Source: Public Record Report a problem | ||
| 11/3/1998 | Sold | $61,000$54/sqft |
Source: Public Record Report a problem | ||
Public tax history
| Year | Property taxes | Tax assessment |
|---|---|---|
| 2025 | $1,678 +2.9% | $13,701 +5% |
| 2024 | $1,631 +9.3% | $13,049 +5% |
| 2023 | $1,493 +9.4% | $12,427 +5% |
| 2022 | $1,364 +18.7% | $11,835 +5% |
| 2021 | $1,149 +4.7% | $11,272 +3% |
| 2020 | $1,097 +10% | $10,944 +3% |
| 2019 | $997 | $10,626 +5% |
| 2018 | -- | $10,120 -0.5% |
| 2017 | -- | $10,174 +3.4% |
| 2016 | $971 | $9,844 +2.4% |
| 2015 | $971 +2.5% | $9,610 -0.1% |
| 2014 | $947 | $9,623 +2.9% |
| 2013 | -- | $9,348 -0.3% |
| 2012 | -- | $9,372 -3.5% |
| 2011 | -- | $9,709 +0.6% |
| 2010 | -- | $9,655 -2.4% |
| 2009 | -- | $9,894 +2.4% |
| 2008 | -- | $9,659 +2.1% |
| 2007 | -- | $9,461 +9.8% |
| 2006 | -- | $8,620 +5% |
| 2005 | -- | $8,209 -88.5% |
| 2004 | $657 | $71,087 +809.2% |
| 2003 | -- | $7,819 -2.6% |
| 2002 | -- | $8,030 |
| 2001 | -- | $8,030 +19.9% |
| 2000 | -- | $6,700 |
| 1999 | -- | $6,700 |
Find assessor info on the county website
Neighborhood: The Village
Nearby homes
- $195,0003 bd1 ba1k sqft1702 Oxford Way, Oklahoma City, OK 73120Sold
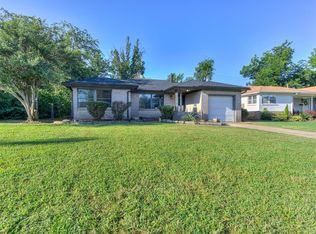
- $196,1003 bd2 ba1.2k sqft1706 Oxford Way, Oklahoma City, OK 73120Off Market

- $125,0002 bd1 ba768 sqft1707 Sheffield Rd, The Village, OK 73120Sold
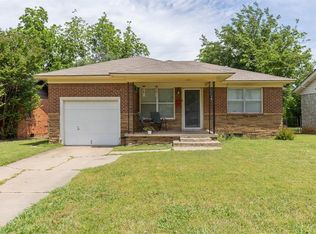
- $163,5003 bd1 ba1.1k sqft1700 Oxford Way, Oklahoma City, OK 73120Off Market

- $214,7002 bd1 ba776 sqft1705 Sheffield Rd, Oklahoma City, OK 73120Off Market
- $197,2003 bd1 ba1.1k sqft1708 Oxford Way, Oklahoma City, OK 73120Off Market
- $176,9002 bd1 ba825 sqft1703 Sheffield Rd, Oklahoma City, OK 73120Off Market
- $167,0002 bd1 ba776 sqft1709 Sheffield Rd, Oklahoma City, OK 73120Sold
Nearby schools
GreatSchools rating
- 6/10Ridgeview Elementary SchoolGrades: PK-4Distance: 0.8 mi
- 2/10John Marshall Middle SchoolGrades: 5-8Distance: 2.9 mi
- 1/10John Marshall High SchoolGrades: 9-12Distance: 2.9 mi
Schools provided by the listing agent
- Elementary: Ridgeview ES
- Middle: John Marshall MS
- High: John Marshall HS
Source: MLSOK/OKCMAR as distributed by MLS GRID. This data may not be complete. We recommend contacting the local school district to confirm school assignments for this home.
Get a cash offer in 3 minutes
Find out how much your home could sell for in as little as 3 minutes with a no-obligation cash offer.
Estimated market value
$225,300
Get a cash offer in 3 minutes
Find out how much your home could sell for in as little as 3 minutes with a no-obligation cash offer.
Estimated market value
$225,300
- Oklahoma
- Oklahoma County
- Oklahoma City
- 73120
- The Village
- 1704 Oxford Way
Nearby cities
Nearby neighborhoods
Nearby zip codes
Other Oklahoma City Topics
