Spacious 4-bedroom 3-bathroom home on large cul-de-sac lot backing up to a stream on Stumpy Lake Preserve. Recent renovations on the interior and exterior make this home the perfect fit for your family with plenty of space for entertaining. Updates include: Open concept great room on main floor Big Eat-In kitchen with center island and granite counters with modern appliances. Grand primary suite with updated bathroom and walk in closet. 2 Car Garage with extended driveway that has additional double wide parking pad for cars/boat/RV. Large screened porch adds even more living area Large wooden deck with extended concrete patio in fenced back yard Storage shed in back yard Newer windows throughout New roof and exterior vinyl with metal trim wrap and gutters New front and back doors installed Appliances convey and itemized furniture can convey
Under contract
$511,750
1704 Paisley Ct, Virginia Beach, VA 23464
4beds
2,664sqft
Single Family Residence
Built in 1983
0.28 Acres Lot
$517,000 Zestimate®
$192/sqft
$-- HOA
What's special
Modern appliancesNewer windows throughoutAppliances convey
- 23 days
- 903
- 89
Likely to sell faster than
Zillow last checked:
Listing updated:
Listed by:
Norman Domingo,
XRealty.NET LLC 888-838-9044
Source: REIN Inc.,MLS#: 10654884
Facts & features
Interior
Bedrooms & bathrooms
- Bedrooms: 4
- Bathrooms: 3
- Full bathrooms: 3
Rooms
- Room types: Attic, Breakfast Area, Fin. Rm Over Gar, PBR with Bath
Primary bedroom
- Level: Second
Dining room
- Level: First
Great room
- Level: First
Kitchen
- Level: First
Heating
- Electric, Heat Pump
Cooling
- Central Air, Heat Pump
Appliances
- Included: 220 V Elec, Dishwasher, Disposal, Dryer, Microwave, Range, Electric Range, Refrigerator, Washer, Electric Water Heater
- Laundry: Dryer Hookup, Washer Hookup
Features
- Walk-In Closet(s), Ceiling Fan(s), Entrance Foyer, Pantry
- Flooring: Bamboo, Carpet, Ceramic Tile
- Windows: Window Treatments
- Basement: Sealed/Encapsulated Crawl Space
- Attic: Pull Down Stairs,Scuttle
- Has fireplace: No
- Common walls with other units/homes: No Common Walls
Interior area
- Total interior livable area: 2,664 sqft
Property
Parking
- Total spaces: 2
- Parking features: Garage Att 2 Car, Multi Car, Off Street, Driveway, Garage Door Opener
- Attached garage spaces: 2
- Has uncovered spaces: Yes
Accessibility
- Accessibility features: Front-mounted Range Controls, Main Floor Laundry
Features
- Levels: Two
- Stories: 2
- Patio & porch: Deck, Patio, Porch, Screened Porch
- Pool features: None
- Fencing: Back Yard,Partial,Picket,Fenced
- Has view: Yes
- View description: Water, Trees/Woods
- Has water view: Yes
- Water view: Water
- Waterfront features: Canal Front
Lot
- Size: 0.28 Acres
- Features: Cul-De-Sac
Details
- Parcel number: 14656270040000
- Zoning: R75
- Other equipment: Attic Fan
Construction
Type & style
- Home type: SingleFamily
- Architectural style: Contemp
- Property subtype: Single Family Residence
Materials
- Brick, Masonry
- Roof: Asphalt Shingle
Condition
- New construction: No
- Year built: 1983
Utilities & green energy
- Sewer: City/County
- Water: City/County
- Utilities for property: Cable Hookup
Community & HOA
Community
- Subdivision: Brigadoon
HOA
- Has HOA: No
Location
- Region: Virginia Beach
Financial & listing details
- Price per square foot: $192/sqft
- Tax assessed value: $444,400
- Annual tax amount: $4,311
- Date on market: 9/23/2026
Estimated market value
$517,000
$491,000 - $543,000
$3,171/mo
Price history
Price history is unavailable.
Public tax history
| Year | Property taxes | Tax assessment |
|---|---|---|
| 2025 | $4,311 +6.8% | $444,400 +9% |
| 2024 | $4,035 +3.5% | $407,600 +3.5% |
| 2023 | $3,900 +12.6% | $393,900 +12.6% |
| 2022 | $3,464 +5.3% | $349,900 +5.3% |
| 2021 | $3,290 -4.8% | $332,300 +6.5% |
| 2020 | $3,454 +17.4% | $311,900 +6.3% |
| 2019 | $2,942 | $293,500 |
| 2018 | $2,942 +1.4% | $293,500 +1.4% |
| 2017 | $2,902 +2% | $289,500 +0.7% |
| 2016 | $2,846 +0.1% | $287,500 +0.1% |
| 2015 | $2,844 | $287,300 +2% |
| 2014 | $2,844 | $281,800 +5.7% |
| 2013 | -- | $266,700 -1.7% |
| 2012 | -- | $271,300 -5.8% |
| 2011 | -- | $288,000 |
| 2010 | -- | $288,000 -14.4% |
| 2007 | -- | $336,288 +31.9% |
| 2006 | -- | $255,008 +14.5% |
| 2005 | -- | $222,808 +21.1% |
| 2004 | -- | $184,008 +7.6% |
| 2003 | -- | $171,008 +3.9% |
| 2002 | -- | $164,608 +4% |
| 2001 | -- | $158,208 |
Find assessor info on the county website
Monthly payment
Est. payment
Payment breakdown
Explore the cost of this home by adjusting the details. Changes won't be saved.Climate risks
Neighborhood: Mears Corner
Nearby schools
Schools provided by the listing agent
- Elementary: Indian Lakes Elementary
- Middle: Brandon Middle
- High: Tallwood
Source: REIN Inc.. This data may not be complete. We recommend contacting the local school district to confirm school assignments for this home.
- $545,1004 bd3 ba2.8k sqft5229 Prestwick St, Virginia Beach, VA 23464Off Market

- $501,3005 bd2 ba2.7k sqft1708 Paisley Ct, Virginia Beach, VA 23464Off Market
- $488,5004 bd2 ba2.5k sqft5225 Prestwick St, Virginia Beach, VA 23464Off Market
- $573,1006 bd3 ba3.2k sqft1705 Tweed Ct, Virginia Beach, VA 23464Off Market
Similar homes
- $505,0004 bd3 ba2.1k sqft901 Emory Ct, Virginia Beach, VA 23464For Sale
 MLS ID #10657757, Danielle Hunt. REIN Inc.
 - $450,0004 bd3 ba2.2k sqft1745 Lake Christopher Dr, Virginia Beach, VA 23464For Sale
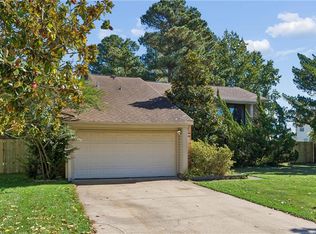 MLS ID #10657774, Greg Garrett. REIN Inc.
 - $480,0004 bd3 ba2.2k sqft2061 Susan Lee Ln, Virginia Beach, VA 23464For Sale
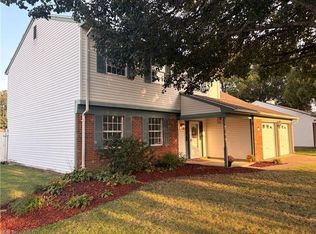 MLS ID #10657382, Jim Bass. REIN Inc.
 - $485,5004 bd3 ba2.4k sqft1701 Chilhowie Cir, Virginia Beach, VA 23464For Sale
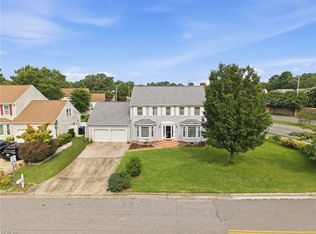 MLS ID #10644833, Dennis Tschai. REIN Inc.
