West Covina two level home features double door entry, 4 Bedrooms, 2.5 Bathrooms , 3 cars attached garage and spacious backyard. New roof done one year ago. Spacious Remodeled kitchen cabinets with granite countertops, tiles flooring, dish washer and trash compactor. Large cozy family room with fireplace, crown molding, recess lighting and wood flooring. Dining room with French door access to backyard. Second spacious living room featuring full size bar, bar stools, Wall mount TV, tiles flooring and French door access to backyard. All 4 bedrooms upstairs with hardwood flooring and ceiling fan. Master bedroom features fireplace and walk-in shower. Covered patio with outdoor fire place, U Shape outdoor kitchen island with bar top and hard top pergola. Minutes away to restaurants, shops, Target, Home Depot, and CVS. Easy access to 10 and 60 Freeway.
For sale
Listed by: RE/MAX Galaxy • Henry Loh • Contact: 626-975-8702
Price cut: $44K (8/8)
$1,055,000
1704 Pass And Covina Rd, West Covina, CA 91792
4beds
2,836sqft
Single Family Residence
Built in 1988
9,045 Square Feet Lot
$-- Zestimate®
$372/sqft
$-- HOA
What's special
- 451 days |
- 637 |
- 27 |
Zillow last checked:
Listing updated:
Listed by:
Henry Loh DRE #01714789 626-975-8702,
RE/MAX Galaxy
Source: CRMLS,MLS#: TR26107051 Originating MLS: California Regional MLS
Originating MLS: California Regional MLSFacts & features
Interior
Bedrooms & bathrooms
- Bedrooms: 4
- Bathrooms: 3
- Full bathrooms: 2
- 1/2 bathrooms: 1
- Main level bathrooms: 1
Rooms
- Room types: Bedroom, Dining Room
Bedroom
- Features: All Bedrooms Up
Bathroom
- Features: Bathroom Exhaust Fan, Dual Sinks, Granite Counters, Separate Shower, Tub Shower, Upgraded
Kitchen
- Features: Granite Counters, Kitchen Island, Remodeled, Updated Kitchen
Heating
- Central
Cooling
- Central Air
Appliances
- Included: Dishwasher, Gas Oven, Gas Range
- Laundry: Laundry Room
Features
- Ceiling Fan(s), Separate/Formal Dining Room, Eat-in Kitchen, Granite Counters, All Bedrooms Up
- Flooring: Tile, Wood
- Doors: Double Door Entry, French Doors
- Windows: Blinds
- Has fireplace: Yes
- Fireplace features: Family Room
- Common walls with other units/homes: No Common Walls
Interior area
- Total interior livable area: 2,836 sqft
Property
Parking
- Total spaces: 3
- Parking features: Concrete, Door-Multi, Driveway, Garage, Garage Door Opener
- Attached garage spaces: 3
Features
- Levels: Two
- Stories: 2
- Entry location: front door
- Patio & porch: Covered, Enclosed, Patio, Tile
- Exterior features: Barbecue
- Pool features: None
- Spa features: None
- Fencing: Excellent Condition,Privacy,Vinyl
Lot
- Size: 9,045 Square Feet
- Features: Back Yard, Front Yard, Yard
Details
- Parcel number: 8740008021
- Zoning: WCR1*
- Special conditions: Standard
Construction
Type & style
- Home type: SingleFamily
- Architectural style: Contemporary
- Property subtype: Single Family Residence
Materials
- Roof: Tile
Condition
- Turnkey
- New construction: No
- Year built: 1988
Utilities & green energy
- Electric: Standard
- Sewer: Public Sewer
- Water: Public
- Utilities for property: Electricity Connected, Natural Gas Connected, Water Connected
Community & HOA
Community
- Features: Sidewalks
- Security: Carbon Monoxide Detector(s), Smoke Detector(s)
Location
- Region: West Covina
Financial & listing details
- Price per square foot: $372/sqft
- Tax assessed value: $446,990
- Date on market: 5/17/2026
- Cumulative days on market: 451 days
- Listing terms: Cash to Existing Loan,Conventional
Estimated market value
Not available
Estimated sales range
Not available
$4,604/mo
Price history
| Date | Event | Price |
|---|---|---|
| 8/8/2026 | Price change | $1,055,000-4%$372/sqft |
Source:  CRMLS #TR26107051 Report a problem CRMLS #TR26107051 Report a problem | ||
| 5/17/2026 | Price change | $1,099,000-12.1%$388/sqft |
Source: CRMLS #TR26107051 Report a problem | ||
| 6/23/2025 | Price change | $1,249,999-3.8%$441/sqft |
Source:  SDMLS #TR25109179 Report a problem SDMLS #TR25109179 Report a problem | ||
| 4/2/2025 | Price change | $1,299,999-6.5%$458/sqft |
Source: CRMLS #TR25013443 Report a problem | ||
| 2/16/2025 | Price change | $1,390,000-4.1%$490/sqft |
Source: CRMLS #TR25013443 Report a problem | ||
| 1/20/2025 | Listed for sale | $1,450,000+70.6%$511/sqft |
Source: CRMLS #TR25013443 Report a problem | ||
| 7/31/2020 | Listing removed | $849,800$300/sqft |
Source: VILLAGE REALTORS #CV20095724 Report a problem | ||
| 6/26/2020 | Price change | $849,800-5.6%$300/sqft |
Source: VILLAGE REALTORS #CV20095724 Report a problem | ||
| 5/19/2020 | Listed for sale | $899,800+363.8%$317/sqft |
Source: VILLAGE REALTORS #CV20095724 Report a problem | ||
| 4/6/1995 | Sold | $194,000+14.4%$68/sqft |
Source: Public Record Report a problem | ||
| 11/29/1994 | Sold | $169,651$60/sqft |
Source: Public Record Report a problem | ||
Public tax history
| Year | Property taxes | Tax assessment |
|---|---|---|
| 2026 | -- | $446,990 +2% |
| 2025 | $5,749 +2.7% | $438,227 +2% |
| 2024 | $5,597 +5.2% | $429,635 +2% |
| 2023 | $5,322 -0.8% | $421,212 +2% |
| 2022 | $5,363 +3.1% | $412,954 +2% |
| 2021 | $5,203 -0.4% | $404,858 +1% |
| 2020 | $5,222 | $400,708 +2% |
| 2019 | $5,222 +7.6% | $392,852 +2% |
| 2018 | $4,855 | $385,150 +2% |
| 2017 | $4,855 +2.2% | $377,599 +2% |
| 2016 | $4,751 +7.3% | $370,196 +1.5% |
| 2015 | $4,429 +2.7% | $364,636 +2% |
| 2014 | $4,313 | $357,494 +2.5% |
| 2012 | -- | $348,902 +2% |
| 2011 | -- | $342,061 +0.8% |
| 2010 | -- | $339,506 -0.2% |
| 2009 | -- | $340,314 +8.4% |
| 2008 | -- | $313,936 +13.2% |
| 2007 | -- | $277,301 +2% |
| 2006 | -- | $271,865 |
| 2005 | -- | $271,865 +4% |
| 2004 | -- | $261,309 +1.9% |
| 2003 | -- | $256,520 +2% |
| 2002 | -- | $251,491 +14.2% |
| 2000 | -- | $220,174 |
Find assessor info on the county website
Monthly payment
Est. payment
Payment breakdown
Explore the cost of this home by adjusting the details. Changes won't be saved.Climate risks
Neighborhood: 91792
Nearby schools
GreatSchools rating
- 7/10Merced Elementary SchoolGrades: K-5Distance: 0.9 mi
- 5/10Hollencrest Middle SchoolGrades: 6-8Distance: 1.4 mi
- 7/10West Covina High SchoolGrades: 9-12Distance: 1.4 mi
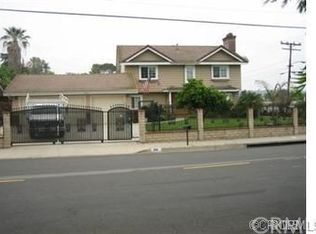
- $1,051,2004 bd3 ba2.3k sqft1136 E Maplegrove St, West Covina, CA 91792Off Market
- $988,7003 bd3 ba2.3k sqft1138 E Maplegrove St, West Covina, CA 91792Off Market
- $1,035,0003 bd2 ba1.8k sqft1708 Pass And Covina Rd, West Covina, CA 91792Sold
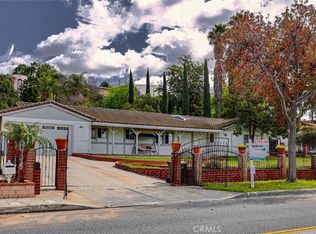
- $1,081,5003 bd3 ba2.5k sqft1140 E Maplegrove St, West Covina, CA 91792Off Market
- $1,050,0004 bd3 ba2.1k sqft1720 Pass And Covina Rd, West Covina, CA 91792Sold
- $--1 bd1 ba800 sqft1712 Pass And Covina Rd #A, West Covina, CA 91792Off Market
- $1,063,0001 bd1 ba780 sqft1712 Pass And Covina Rd, West Covina, CA 91792Off Market
- $870,0003 bd2 ba1.5k sqft1410 Pass And Covina Rd, La Puente, CA 91744Off Market
A local agent can set up tours, give advice and negotiate with sellers.
Similar homes
- $1,250,0004 bd3 ba2.8k sqft3931 E Lorencita St, West Covina, CA 91791For Sale
 MLS ID #TR26138807, Feng Gao, Pinnacle Real Estate Group. CRMLS
 - $1,400,0003 bd4 ba2.8k sqft609 Ferrari Ln, West Covina, CA 91791For Sale
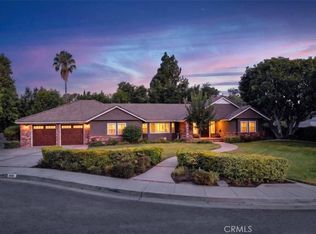 MLS ID #DW26184157, Juan Elias, Transunited Realty Group. CRMLS
 - $899,0004 bd2 ba1.6k sqft16559 McWood St, La Puente, CA 91744For Sale
 MLS ID #CV26024646, Russell Ma, WERE REAL ESTATE. CRMLS
 - $1,050,0003 bd3 ba2.1k sqft1107 Grand Cyn, Brea, CA 92821For Sale
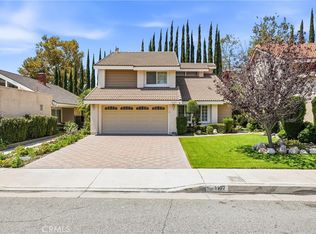 MLS ID #PW26177622, Lisa Bryant, Major League Properties. CRMLS
 - $1,199,9994 bd3 ba2.3k sqft512 S Shouse Ave, Covina, CA 91724For SaleMLS ID #PW26121719, Jessica Perez, Coldwell Banker Envision. CRMLS
- $1,148,0004 bd3 ba1.9k sqft1420 Paseo Marlena, San Dimas, CA 91773For SaleMLS ID #CV26171490, Yahia Zabdie, YAHIA ZABDIE, BROKER. CRMLS
- $1,125,0004 bd2 ba1.8k sqft20405 Tufts Cir, Walnut, CA 91789For SaleMLS ID #CV26153250, Maritza Jimenez, AGENCY 8 REAL ESTATE GROUP. CRMLS
- $1,050,0003 bd3 ba2.1k sqft32 Mossdale Ct, Azusa, CA 91702For SaleMLS ID #GD26169035, Liz Avila, Keller Williams R. E. Services. CRMLS
- $1,049,0004 bd3 ba1.9k sqft970 Hormel Ave, La Verne, CA 91750For SaleMLS ID #OC26166932, Jeremy Conrad, Conrad Realtors Inc. CRMLS
- $1,219,0003 bd3 ba2.5k sqft18020 Cocklebur Pl, Rowland Heights, CA 91748For SaleMLS ID #TR26167370, Hyun Tae Choi, New Star Realty & Inv.. CRMLS
- $1,058,6883 bd2 ba1.5k sqft1966 Fern Hollow Dr, Diamond Bar, CA 91765For SaleMLS ID #TR26165633, Laura Greene, ROA California Inc. CRMLS
- $1,189,0004 bd2 ba2.1k sqft3147 Fallow Field Dr, Diamond Bar, CA 91765For SaleMLS ID #PW26147776, Greg Almquist, Keller Williams Realty. CRMLS
- $1,095,0004 bd3 ba2.2k sqft6046 Peridot Ave, Alta Loma, CA 91701For SaleMLS ID #CV26169324, Donald Mowery, EXP REALTY OF CALIFORNIA INC. CRMLS
- $1,110,0003 bd2 ba1.7k sqft1254 Paseo Los Gavilanes, San Dimas, CA 91773For SaleMLS ID #CV26131673, Mark Fog, The Real Estate Resource Group. CRMLS
- $1,288,8884 bd4 ba2.7k sqft3243 Leticia Dr, Hacienda Heights, CA 91745For SaleMLS ID #TR26165234, Anthony De La Vara Jr., Keller Williams OC Coastal. CRMLS
- $939,9004 bd3 ba2.5k sqft1250 Loma Vista St, Pomona, CA 91768For SaleMLS ID #OC26096331, Sara Cramer, Realty One Group West. CRMLS
- $1,198,0004 bd3 ba2.1k sqft20951 High Country Dr, Diamond Bar, CA 91789For SaleMLS ID #WS26099443, LYANA FUNG, Pinnacle Real Estate Group. CRMLS
- $749,0003 bd3 ba1.8k sqft1415 Athena, West Covina, CA 91790For SaleMLS ID #AR26112761, Tianwei Dong, Harvest Realty Development. CRMLS
- $1,168,8884 bd3 ba2.1k sqft14739 Ranchview Ter, Chino Hills, CA 91709For SaleMLS ID #OC26175474, Edward Hendrik, Circa Properties, Inc.. CRMLS
- $1,054,0004 bd2 ba1.6k sqft518 Converse Ave, Claremont, CA 91711For SaleMLS ID #CV26114359, Magdalena Aguilar, KELLER WILLIAMS PREMIER PROPER. CRMLS
Local buyer's agents are ready to help
