The Reed floor plan offers four bedrooms, two bathrooms, and a bright, open layout designed for everyday living and entertaining. A welcoming foyer greets you upon entry, creating an inviting first impression and flowing seamlessly into the spacious family room, dining area, and chef-ready kitchen. Designed with entertaining in mind, the open layout and included upgrades makes hosting parties of all sizes effortless. The master suite features a large bedroom, ensuite bathroom with a glass-enclosed walk-in shower and separate toilet room, plus a generous walk-in closet. Completing this home, the attached two-car garage adds convenience and enhances everyday living.
New construction
$351,900
1704 Paul Dr, Seagoville, TX 75159
4beds
1,784sqft
:
Get pre-qualified$2,594/mo
Single Family Residence
Built in 2026
6,242 Square Feet Lot
$-- Zestimate®
$197/sqft
$50/mo HOA
What's special
Welcoming foyerAttached two-car garageDining areaSpacious family roomFour bedroomsTwo bathroomsGenerous walk-in closet
- 2 days |
- 9 |
- 1 |
Zillow last checked:
Listing updated:
Listed by:
Mona Hill 0226524 281-362-8998,
LGI Homes 281-362-8998
Source: NTREIS,MLS#: 21354083
Facts & features
Interior
Bedrooms & bathrooms
- Bedrooms: 4
- Bathrooms: 2
- Full bathrooms: 2
Primary bedroom
- Features: Built-in Features, Walk-In Closet(s)
- Level: First
- Dimensions: 15 x 13
Bedroom
- Level: First
- Dimensions: 10 x 10
Bedroom
- Level: First
- Dimensions: 10 x 11
Bedroom
- Level: First
- Dimensions: 11 x 11
Primary bathroom
- Level: First
- Dimensions: 10 x 10
Dining room
- Level: First
- Dimensions: 11 x 10
Other
- Level: First
- Dimensions: 8 x 9
Kitchen
- Features: Built-in Features, Stone Counters
- Level: First
- Dimensions: 11 x 13
Living room
- Level: First
- Dimensions: 16 x 19
Utility room
- Level: First
- Dimensions: 6 x 6
Heating
- Electric
Cooling
- Central Air
Appliances
- Included: Dishwasher, Electric Oven, Electric Range, Disposal, Refrigerator
Features
- Built-in Features, Granite Counters, High Speed Internet, Other, Cable TV, Walk-In Closet(s)
- Flooring: Luxury Vinyl Plank
- Has basement: No
- Has fireplace: No
Interior area
- Total interior livable area: 1,784 sqft
Video & virtual tour
Property
Parking
- Total spaces: 4
- Parking features: Concrete, Covered, Door-Multi, Driveway, Enclosed, Garage, Garage Door Opener, On Site, Paved, Parking Pad
- Attached garage spaces: 2
- Carport spaces: 2
Features
- Levels: One
- Stories: 1
- Pool features: None
Lot
- Size: 6,242 Square Feet
Details
- Parcel number: 0
Construction
Type & style
- Home type: SingleFamily
- Architectural style: Detached
- Property subtype: Single Family Residence
Materials
- Foundation: Slab
- Roof: Shingle
Condition
- New construction: Yes
- Year built: 2026
Utilities & green energy
- Sewer: Public Sewer
- Water: Public
- Utilities for property: Electricity Available, Sewer Available, Water Available, Cable Available
Community & HOA
Community
- Features: Sidewalks
- Security: Carbon Monoxide Detector(s), Fire Alarm
- Subdivision: Edmonds Ranch
HOA
- Has HOA: Yes
- Services included: All Facilities, Maintenance Grounds
- HOA fee: $600 annually
- HOA name: Legacy Southwest
- HOA phone: 214-705-1615
Location
- Region: Seagoville
Financial & listing details
- Price per square foot: $197/sqft
- Date on market: 8/7/2026
- Cumulative days on market: 1079 days
Estimated market value
Not available
Estimated sales range
Not available
Not available
Price history
| Date | Event | Price |
|---|---|---|
| 8/7/2026 | Listed for sale | $351,900$197/sqft |
Source: NTREIS #21354083 Report a problem | ||
Public tax history
Tax history is unavailable.
Monthly payment
Est. payment
Payment breakdown
Explore the cost of this home by adjusting the details. Changes won't be saved.Climate risks
Neighborhood: 75159
Nearby schools
GreatSchools rating
- 10/10Central Elementary SchoolGrades: PK-5Distance: 0.8 mi
- 5/10Seagoville Middle SchoolGrades: 6-8Distance: 2.4 mi
- 3/10Seagoville High SchoolGrades: 9-12Distance: 2.3 mi
Schools provided by the listing agent
- Elementary: Central
- Middle: Seagoville
- High: Seagoville
- District: Dallas ISD
Source: NTREIS. This data may not be complete. We recommend contacting the local school district to confirm school assignments for this home.
- $382,9004 bd3 ba2.1k sqft1706 Paul Dr, Seagoville, TX 75159New Construction
- $394,1003 bd2 ba2.8k sqft1601 E Farmers Rd, Seagoville, TX 75159Off Market
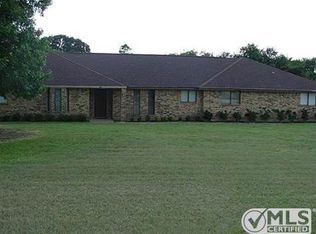
- $7,7000.38 acres1601 E Farmers Rd, Seagoville, TX 75159Off Market
- $348,9003 bd2 ba1.6k sqft1710 Paul Dr, Seagoville, TX 75159New Construction
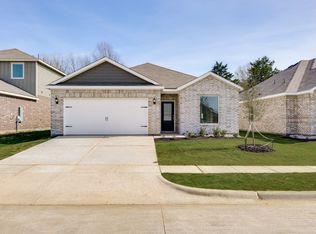
- $347,9003 bd2 ba1.6k sqft1701 Paul Dr, Seagoville, TX 75159New Construction
- $382,9004 bd3 ba2.1k sqft1707 Paul Dr, Seagoville, TX 75159New Construction
- $333,9003 bd2 ba1.6k sqft1716 Paul Dr, Seagoville, TX 75159New Construction
- $--4 bd3 ba2.6k sqft1631 E Farmers Rd, Seagoville, TX 75159Sold
A local agent can set up tours, give advice and negotiate with sellers.
Similar homes
- $351,9004 bd2 ba1.7k sqft1718 Paul Dr, Seagoville, TX 75159New Construction
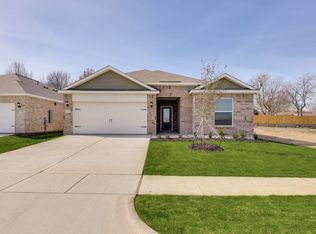 NTREIS
 - $348,9003 bd2 ba1.6k sqft1717 Paul Dr, Seagoville, TX 75159New ConstructionNTREIS
- $347,9003 bd2 ba1.6k sqft1701 Paul Dr, Seagoville, TX 75159New ConstructionMLS ID #21353997, Mona Hill. NTREIS
- $348,9003 bd2 ba1.6k sqft1710 Paul Dr, Seagoville, TX 75159New ConstructionNTREIS
- $343,9003 bd2 ba1.7k sqft1722 Paul Dr, Seagoville, TX 75159New ConstructionNTREIS
- $343,9003 bd2 ba1.7k sqft744 Layton Ct, Seagoville, TX 75159New ConstructionNTREIS
- $382,9004 bd3 ba2.1k sqft1707 Paul Dr, Seagoville, TX 75159New ConstructionMLS ID #21354095, Mona Hill. NTREIS
- $333,9003 bd2 ba1.6k sqft742 Layton Ct, Seagoville, TX 75159For SaleMLS ID #21353961, Mona Hill. NTREIS
- $333,9003 bd2 ba1.6k sqft1716 Paul Dr, Seagoville, TX 75159New ConstructionNTREIS
- $333,9003 bd2 ba1.6k sqft1727 Paul Dr, Seagoville, TX 75159New ConstructionNTREIS
- from $351,9004 bd2 ba1.7k sqftReed Plan, Edmonds Ranch, Seagoville, TX 75159New ConstructionLGI Homes
- from $343,9003 bd2 ba1.7k sqftCarter Plan, Edmonds Ranch, Seagoville, TX 75159New ConstructionLGI Homes
- from $382,9004 bd3 ba2.1k sqftCypress Plan, Edmonds Ranch, Seagoville, TX 75159New ConstructionLGI Homes
- from $340,9003 bd2 ba1.6k sqftMaple Plan, Edmonds Ranch, Seagoville, TX 75159New ConstructionLGI Homes
- from $333,9003 bd2 ba1.6k sqftElder Plan, Edmonds Ranch, Seagoville, TX 75159New ConstructionLGI Homes
- $342,9004 bd3 ba1.7k sqft6326 Emerald Tree Ln, Dallas, TX 75241New ConstructionNTREIS
- $341,9003 bd2 ba1.6k sqft733 Layton Ct, Seagoville, TX 75159New ConstructionMLS ID #21214611, Mona Hill. NTREIS
- $339,9003 bd2 ba1.7k sqft731 Layton Ct, Seagoville, TX 75159New ConstructionMLS ID #21227394, Mona Hill. NTREIS
- from $357,9004 bd3 ba2k sqftCypress Plan, College Park, Dallas, TX 75241New ConstructionLGI Homes
- $354,1904 bd3 ba2.1k sqft3563 Bronze Oak Ter, Dallas, TX 75253New ConstructionNTREIS
