Welcome to your dream home at 1704 Pecan Grove! This meticulously upgraded residence is designed for comfort and convenience, offering exceptional indoor and outdoor living. The beautifully leveled backyard boasts a professionally constructed retaining wall, complemented by an extended patio featuring a built-in Bull Grill and ceiling fans—perfect for entertaining guests year-round. Relax in luxury with an 8-person hot tub complete with a built-in Bluetooth speaker system, creating an ideal oasis for relaxation.
The home's garage has been thoughtfully upgraded with durable epoxy flooring, a convenient Versa Lift system capable of hoisting up to 250 pounds into the attic, and a robust metal attic ladder for safety and ease. The attic itself provides additional storage with three extra sheets of 4' x 8' decking. Ensuring peace of mind, the attic and weep holes were professionally sealed against wildlife intrusions by 911 Wildlife, including a reassuring 10-year transferable warranty.
Practical exterior enhancements include French drains and strategically placed gutter downspouts, directing water flow safely away into the alley or street. This meticulously maintained property perfectly blends functionality with luxurious comforts. Don't miss the opportunity to make 1704 Pecan Grove your new home!
Sold
Price Unknown
1704 Pecan Grv, Carrollton, TX 75007
4beds
3,164sqft
Single Family Residence
Built in 2005
0.35 Acres Lot
$724,700 Zestimate®
$--/sqft
$3,543 Estimated rent
Home value
$724,700
$681,000 - $775,000
$3,543/mo
Zestimate® history
Owner options
List your home for rent
$3,543/mo
Rent Zestimate®
Find your next renter with Zillow Rental Manager. Plus, with online applications, you can quickly screen prospective tenants – for free.
$3,543/mo
Rent Zestimate®
Refinance and save
$200/mo
Est. payment
Refinancing to a lower rate could help reduce your monthly payments and save thousands over the life of the loan.
$200/mo
Est. payment
Explore your selling options
Work with a Zillow partner agent
Leverage their expertise and Zillow's premium Showcase listings to get your home seen by more buyers.
Get startedList with your own agent
Get your home in front of millions of buyers by listing it on Zillow.
Learn how to do itSell it yourself
Take full control of how buyers see your home on Zillow by listing For Sale by Owner (FSBO).
List your homeWhat's special
Versa lift systemExtended patioFrench drainsBuilt-in bull grillCeiling fansDurable epoxy flooringMetal attic ladder
Zillow last checked:
Listing updated:
Listed by:
Patty Torrens 0691271,
TruePath Realty, LLC 954-579-5250
Bought with:
Glee Jacobs
Ebby Halliday Realtors
Source: NTREIS,MLS#: 20910020
Facts & features
Interior
Bedrooms & bathrooms
- Bedrooms: 4
- Bathrooms: 3
- Full bathrooms: 3
Primary bedroom
- Features: Dual Sinks, Jetted Tub, Linen Closet
- Level: First
- Dimensions: 18 x 18
Bedroom
- Features: Split Bedrooms, Walk-In Closet(s)
- Level: First
- Dimensions: 13 x 12
Bedroom
- Features: Split Bedrooms
- Level: First
- Dimensions: 12 x 11
Breakfast room nook
- Level: First
- Dimensions: 10 x 6
Den
- Level: First
- Dimensions: 15 x 12
Dining room
- Level: First
- Dimensions: 14 x 11
Kitchen
- Level: First
- Dimensions: 19 x 14
Living room
- Level: First
- Dimensions: 22 x 19
Utility room
- Features: Utility Room
- Level: First
- Dimensions: 8 x 6
Heating
- Central, Natural Gas
Cooling
- Central Air, Ceiling Fan(s), Electric
Appliances
- Included: Some Gas Appliances, Convection Oven, Double Oven, Dishwasher, Electric Oven, Gas Cooktop, Disposal, Gas Water Heater, Microwave, Plumbed For Gas
- Laundry: Washer Hookup, Laundry in Utility Room
Features
- High Speed Internet, Cable TV, Vaulted Ceiling(s), Wired for Sound
- Flooring: Carpet, Ceramic Tile, Wood
- Windows: Shutters
- Has basement: No
- Number of fireplaces: 1
- Fireplace features: Gas Log, Metal
Interior area
- Total interior livable area: 3,164 sqft
Property
Parking
- Total spaces: 3
- Parking features: Driveway, Epoxy Flooring, Garage, Garage Door Opener
- Attached garage spaces: 3
- Has uncovered spaces: Yes
Features
- Levels: One
- Stories: 1
- Patio & porch: Patio, Covered
- Exterior features: Rain Gutters
- Pool features: None
- Fencing: Wood
Lot
- Size: 0.35 Acres
- Features: Corner Lot, Level, Sprinkler System
Details
- Parcel number: R256419
Construction
Type & style
- Home type: SingleFamily
- Architectural style: Traditional,Detached
- Property subtype: Single Family Residence
Materials
- Brick
- Foundation: Slab
- Roof: Composition
Condition
- Year built: 2005
Utilities & green energy
- Sewer: Public Sewer
- Water: Public
- Utilities for property: Natural Gas Available, Sewer Available, Separate Meters, Underground Utilities, Water Available, Cable Available
Green energy
- Energy efficient items: Appliances, HVAC, Insulation, Rain/Freeze Sensors, Thermostat, Water Heater, Windows
- Water conservation: Low-Flow Fixtures
Community & HOA
Community
- Features: Clubhouse, Fenced Yard, Lake, Playground, Park, Curbs, Sidewalks
- Security: Prewired, Security System Owned, Security System, Carbon Monoxide Detector(s), Fire Alarm, Smoke Detector(s), Security Lights
- Subdivision: Homestead At Carrollton Ph 4
HOA
- Has HOA: Yes
- Services included: All Facilities, Association Management, Maintenance Structure
- HOA fee: $200 quarterly
- HOA name: The Homestead at Carrollton
- HOA phone: 972-261-9841
Location
- Region: Carrollton
Financial & listing details
- Tax assessed value: $690,414
- Annual tax amount: $11,192
- Date on market: 4/30/2025
- Cumulative days on market: 75 days
- Listing terms: Cash,Conventional,FHA,Other,Texas Vet,USDA Loan,VA Loan
- Exclusions: Garage Shelves, Jetted Hot Tub
Price history
| Date | Event | Price |
|---|---|---|
| 7/31/2025 | Sold | -- |
Source: NTREIS #20910020 Report a problem | ||
| 7/22/2025 | Pending sale | $775,000$245/sqft |
Source: NTREIS #20910020 Report a problem | ||
| 7/15/2025 | Contingent | $775,000$245/sqft |
Source: NTREIS #20910020 Report a problem | ||
| 6/25/2025 | Price change | $775,000-3.1%$245/sqft |
Source: NTREIS #20910020 Report a problem | ||
| 6/4/2025 | Price change | $799,999-3%$253/sqft |
Source: NTREIS #20910020 Report a problem | ||
| 5/15/2025 | Price change | $825,000-5.7%$261/sqft |
Source: NTREIS #20910020 Report a problem | ||
| 4/30/2025 | Listed for sale | $875,000+143.1%$277/sqft |
Source: NTREIS #20910020 Report a problem | ||
| 5/20/2015 | Listing removed | $359,953$114/sqft |
Source: CENTURY 21 Judge Fite Company #13133465 Report a problem | ||
| 4/27/2015 | Pending sale | $359,953$114/sqft |
Source: CENTURY 21 Judge Fite Co. #13133465 Report a problem | ||
| 4/22/2015 | Listed for sale | $359,953$114/sqft |
Source: Visual Tour #13133465 Report a problem | ||
| 8/10/2009 | Sold | -- |
Source: Public Record Report a problem | ||
Public tax history
| Year | Property taxes | Tax assessment |
|---|---|---|
| 2025 | $3,173 -15.9% | $667,463 +10% |
| 2024 | $3,771 +4.3% | $606,785 +10% |
| 2023 | $3,616 -40.4% | $551,623 +10% |
| 2022 | $6,066 +0% | $501,475 +10% |
| 2021 | $6,065 +0.6% | $455,886 +0.7% |
| 2020 | $6,030 -1.5% | $452,667 -2.2% |
| 2019 | $6,121 +2.6% | $462,870 +5.4% |
| 2018 | $5,966 +8.4% | $439,230 +10% |
| 2017 | $5,506 | $399,300 +10% |
| 2016 | $5,506 -23.3% | $363,000 +10% |
| 2015 | $7,175 | $330,000 |
| 2014 | $7,175 | $330,000 +6.5% |
| 2013 | $7,175 | $310,000 |
| 2012 | -- | $310,000 |
| 2011 | -- | $310,000 -5.1% |
| 2010 | -- | $326,712 -12.1% |
| 2009 | -- | $371,888 +5.6% |
| 2007 | -- | $352,086 |
Find assessor info on the county website
Neighborhood: Homestead
Nearby homes
- $160,400-- bd-- ba800 sqft11459 Pecan Grv, Carrollton, TX 75007Off Market
- $831,4005 bd4 ba3.9k sqft1706 Pecan Grv, Carrollton, TX 75007Off Market
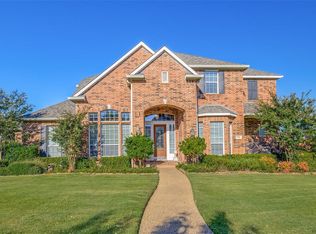
- $561,2004 bd2 ba2.7k sqft3828 Morning Dove, Carrollton, TX 75007Off Market
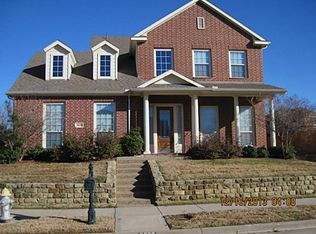
- $--3 bd2 ba2.1k sqft3826 Morning Dove, Carrollton, TX 75007Sold

- $471,8003 bd2 ba1.9k sqft3824 Morning Dove, Carrollton, TX 75007Off Market
- $756,0005 bd4 ba3.6k sqft1705 Pecan Grv, Carrollton, TX 75007Off Market
- $811,3004 bd4 ba4.1k sqft1701 E Branch Hollow Dr, Carrollton, TX 75007Off Market
- $521,3003 bd2 ba2.2k sqft3822 Morning Dove, Carrollton, TX 75007Off Market
Nearby schools
GreatSchools rating
- 9/10Homestead Elementary SchoolGrades: K-5Distance: 0.5 mi
- 8/10Arbor Creek Middle SchoolGrades: 6-8Distance: 1.8 mi
- 7/10Hebron High SchoolGrades: 9-12Distance: 2.4 mi
Schools provided by the listing agent
- Elementary: Homestead
- Middle: Arbor Creek
- High: Hebron
- District: Lewisville ISD
Source: NTREIS. This data may not be complete. We recommend contacting the local school district to confirm school assignments for this home.
Get a cash offer in 3 minutes
Find out how much your home could sell for in as little as 3 minutes with a no-obligation cash offer.
Estimated market value
$724,700
Get a cash offer in 3 minutes
Find out how much your home could sell for in as little as 3 minutes with a no-obligation cash offer.
Estimated market value
$724,700
- Texas
- Denton County
- Carrollton
- 75007
- Homestead
- 1704 Pecan Grv
