Located in Pelican Cove, this 3-bedroom TREEHOUSE condo has exceptional light/bright views with complete privacy all around. The living areas enjoy natural light and are surrounded by lush, mature foliage. The master suite includes a sitting/reading area, walk-in closet/storage. Two additional split bedrooms and a laundry room with additional storage, complete this condo. As you drive past the gate, the lush tropical setting, fruit trees, bird watching and manatee sightings in the harbor will offer instant serenity and relaxation. Boat and kayak to Midnight Pass and have direct access to the gulf. Residents gain entry to the unique blend of natural habitats, miles of scenic trails, a fitness room, multiple heated pools and hot tub. There are six new pickle-ball courts and resurfaced tennis courts with active clubs for play. Robust live music, art and culture, and educational seminars are abundant in season. The community is also conveniently located with shopping and restaurants nearby. Siesta Key and downtown Sarasota are in very close proximity as well. You will love this phenomenal end unit in this one-of-the-kind, gated, maintenance-free living community of Pelican Cove.
For sale
$349,000
1704 PELICAN COVE ROAD #T138, SARASOTA, FL 34231
3beds
1,906sqft
Condominium
Built in 1976
-- sqft lot
$335,900 Zestimate®
$183/sqft
$1,221/mo HOA
What's special
Fruit treesTwo additional split bedroomsLush tropical setting
- 14 hours |
- 143 |
- 3 |
Zillow last checked:
Listing updated:
Listed by:
Judy Limekiller 941-374-4802,
COLDWELL BANKER SARASOTA CENT. 941-487-5600
Source: Stellar MLS,MLS#: A4703872 Originating MLS: Sarasota - Manatee
Originating MLS: Sarasota - Manatee
Facts & features
Interior
Bedrooms & bathrooms
- Bedrooms: 3
- Bathrooms: 3
- Full bathrooms: 3
Rooms
- Room types: Attic
Primary bedroom
- Features: Ceiling Fan(s), Walk-In Closet(s)
- Level: Second
- Area: 195 Square Feet
- Dimensions: 15x13
Bedroom 2
- Features: Ceiling Fan(s), Built-in Closet
- Level: Second
- Area: 120 Square Feet
- Dimensions: 12x10
Bedroom 3
- Features: Ceiling Fan(s), Built-in Closet
- Level: Second
- Area: 120 Square Feet
- Dimensions: 12x10
Dining room
- Level: First
- Area: 132 Square Feet
- Dimensions: 12x11
Family room
- Level: First
- Area: 156 Square Feet
- Dimensions: 13x12
Kitchen
- Features: Pantry, Built-in Closet
- Level: First
- Area: 108 Square Feet
- Dimensions: 12x9
Living room
- Level: First
- Area: 216 Square Feet
- Dimensions: 18x12
Heating
- Central
Cooling
- Central Air
Appliances
- Included: Dishwasher, Disposal, Microwave, Range, Refrigerator, Washer
- Laundry: Inside, Laundry Closet
Features
- High Ceilings, Living Room/Dining Room Combo, PrimaryBedroom Upstairs, Vaulted Ceiling(s), Walk-In Closet(s)
- Flooring: Carpet, Ceramic Tile, Laminate
- Has fireplace: No
Interior area
- Total structure area: 1,906
- Total interior livable area: 1,906 sqft
Video & virtual tour
Property
Parking
- Total spaces: 1
- Parking features: Assigned, Covered
- Carport spaces: 1
Features
- Levels: Two
- Stories: 2
- Patio & porch: Covered
- Exterior features: Basketball Court, Courtyard, Dog Run, Lighting, Storage, Tennis Court(s)
- Pool features: Heated, In Ground, Lap, Lighting
- Has spa: Yes
- Spa features: Heated
- Has view: Yes
- View description: Garden
- Waterfront features: Bay/Harbor, Canal - Saltwater, Intracoastal Waterway, Bay/Harbor Access, Bridges - No Fixed Bridges, Fishing Pier, Riprap
- Body of water: SARASOTA BAY
Lot
- Size: 2.64 Acres
- Residential vegetation: Mature Landscaping
Details
- Additional parcels included: 0
- Parcel number: 0126161008
- Zoning: RMF3
- Special conditions: None
Construction
Type & style
- Home type: Condo
- Architectural style: Florida
- Property subtype: Condominium
- Attached to another structure: Yes
Materials
- Stucco, Wood Frame
- Foundation: Slab
- Roof: Shingle
Condition
- New construction: No
- Year built: 1976
Utilities & green energy
- Sewer: Public Sewer
- Water: Public
- Utilities for property: BB/HS Internet Available, Sewer Connected, Street Lights, Water Connected
Community & HOA
Community
- Features: Dock, Fishing, Intracoastal Waterway, Marina, Water Access, Buyer Approval Required, Deed Restrictions, Dog Park, Fitness Center, Gated Community - No Guard, Playground, Pool, Tennis Court(s)
- Pet fee: $0 monthly
- Subdivision: PELICAN COVE V
HOA
- Has HOA: Yes
- Amenities included: Basketball Court, Fence Restrictions, Fitness Center, Gated
- Services included: Common Area Taxes, Community Pool, Reserve Fund, Fidelity Bond, Insurance, Maintenance Structure, Maintenance Grounds, Maintenance Repairs, Manager, Pest Control, Pool Maintenance, Recreational Facilities, Security, Sewer, Trash, Water
- HOA fee: $1,221 monthly
- HOA name: Jack/Cindy
- HOA phone: 941-966-5674
Location
- Region: Sarasota
Financial & listing details
- Price per square foot: $183/sqft
- Tax assessed value: $320,900
- Annual tax amount: $4,410
- Date on market: 8/25/2026
- Listing terms: Cash,Conventional
- Ownership: Condominium
- Total actual rent: 0
- Road surface type: Paved
Estimated market value
$335,900
$319,000 - $353,000
$4,060/mo
Price history
| Date | Event | Price |
|---|---|---|
| 8/25/2026 | Listed for sale | $349,000$183/sqft |
Source:  Stellar MLS #A4703872 Report a problem Stellar MLS #A4703872 Report a problem | ||
| 5/4/2026 | Listing removed | $349,000$183/sqft |
Source: Stellar MLS #A4669335 Report a problem | ||
| 1/20/2026 | Pending sale | $349,000$183/sqft |
Source: Stellar MLS #A4669335 Report a problem | ||
| 10/22/2025 | Listed for sale | $349,000-12.5%$183/sqft |
Source: Stellar MLS #A4669335 Report a problem | ||
| 5/12/2025 | Listing removed | $399,000$209/sqft |
Source: Stellar MLS #A4633776 Report a problem | ||
| 3/16/2025 | Price change | $399,000-7.2%$209/sqft |
Source: Stellar MLS #A4633776 Report a problem | ||
| 1/29/2025 | Listed for sale | $429,900+56.3%$226/sqft |
Source: Stellar MLS #A4633776 Report a problem | ||
| 1/6/2015 | Sold | $275,000+3.8%$144/sqft |
Source: Public Record Report a problem | ||
| 10/30/2007 | Sold | $265,000$139/sqft |
Source: Public Record Report a problem | ||
Public tax history
| Year | Property taxes | Tax assessment |
|---|---|---|
| 2025 | $4,410 +1.6% | $320,900 +8.2% |
| 2024 | $4,341 0% | $296,680 +10% |
| 2023 | $4,342 +10.9% | $269,709 +10% |
| 2022 | $3,914 +20.4% | $245,190 +10% |
| 2021 | $3,251 -4.6% | $222,900 -3.8% |
| 2020 | $3,406 -3.5% | $231,800 -5.5% |
| 2019 | $3,530 | $245,200 +1.8% |
| 2018 | $3,530 +2.1% | $240,800 -0.7% |
| 2017 | $3,458 +6.6% | $242,400 +7.4% |
| 2016 | $3,243 | $225,800 +8.3% |
| 2015 | $3,243 +23.1% | $208,500 +44.4% |
| 2014 | $2,635 +8.4% | $144,400 |
| 2013 | $2,431 +2.7% | $144,400 +2.5% |
| 2012 | $2,367 -6.8% | $140,900 -9.9% |
| 2011 | $2,540 -18.6% | $156,300 -19.6% |
| 2010 | $3,122 -4.2% | $194,500 +8.8% |
| 2009 | $3,261 | $178,800 -18.8% |
| 2008 | $3,261 +21.3% | $220,200 +10.9% |
| 2007 | $2,687 | $198,617 +2.5% |
| 2006 | -- | $193,773 +3% |
| 2005 | -- | $188,129 +3% |
| 2004 | $2,786 +0.1% | $182,650 +1.9% |
| 2003 | $2,784 -0.7% | $179,244 +17% |
| 2002 | $2,804 +10.5% | $153,200 +6% |
| 2001 | $2,539 +2.2% | $144,505 +2% |
| 2000 | $2,483 | $141,672 |
Find assessor info on the county website
Monthly payment
Est. payment
Payment breakdown
Explore the cost of this home by adjusting the details. Changes won't be saved.Climate risks
Neighborhood: Vamo
Nearby schools
GreatSchools rating
- 5/10Gulf Gate Elementary SchoolGrades: PK-5Distance: 2.4 mi
- 6/10Brookside Middle SchoolGrades: 6-8Distance: 5.3 mi
- 7/10Riverview High SchoolGrades: PK,9-12Distance: 4 mi
- $404,9003 bd3 ba1.7k sqft1700 Treehouse Cir #T-131, Sarasota, FL 34231Off Market
- $384,4003 bd3 ba1.8k sqft1700 Treehouse Cir #T-132, Sarasota, FL 34231Off Market
- $426,8002 bd3 ba1.7k sqft1700 Treehouse Cir #T-133, Sarasota, FL 34231Off Market
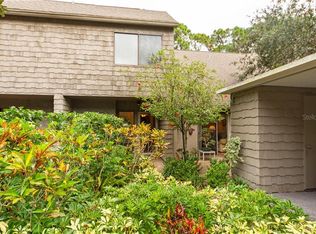
- $424,9002 bd3 ba1.6k sqft1700 Treehouse Cir #T-134, Sarasota, FL 34231Off Market
- $411,6003 bd3 ba2k sqft1700 Treehouse Cir #T-135, Sarasota, FL 34231Off Market
- $391,0003 bd3 ba1.7k sqft1700 Treehouse Cir #T-136, Sarasota, FL 34231Off Market
- $358,2003 bd3 ba1.8k sqft1704 Pelican Cove Rd #T-137, Sarasota, FL 34231Off Market
- $368,6002 bd3 ba1.7k sqft1704 Pelican Cove Rd #T-139, Sarasota, FL 34231Off Market
A local agent can set up tours, give advice and negotiate with sellers.
Similar homes
- $329,0002 bd2 ba1.2k sqft3013 CLARK ROAD #6, SARASOTA, FL 34231For Sale

 MLS ID #C7528185, LeeAnn Alexander, RE/MAX PALM REALTY. Stellar MLS
 - $359,0003 bd3 ba1.6k sqft3351 THORNWOOD ROAD #3351, SARASOTA, FL 34231For Sale
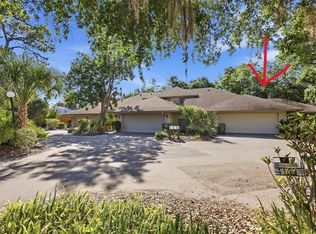 MLS ID #A4687754, Phyllis Coviello, COLDWELL BANKER SARASOTA CENT.. Stellar MLS
 - $475,0003 bd2 ba1.3k sqft1633 BOATHOUSE CIRCLE #232, SARASOTA, FL 34231For Sale
 MLS ID #A4685633, Judy Limekiller, COLDWELL BANKER SARASOTA CENT.. Stellar MLS
 - $399,5003 bd3 ba1.9k sqft2644 MOSS OAK DRIVE #47, SARASOTA, FL 34231For Sale
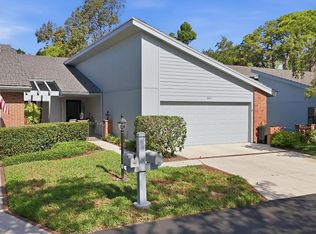 MLS ID #A4694071, Brandi Furlan, KW COASTAL LIVING III. Stellar MLS
 - $335,0003 bd2 ba2.2k sqft3825 WILSHIRE CIRCLE #1, SARASOTA, FL 34238For SaleMLS ID #A4693723, Maggie Nasser, RE/MAX PALM. Stellar MLS
- $272,0002 bd2 ba1k sqft3361 CROSS CREEK DRIVE #3361, SARASOTA, FL 34231For SaleMLS ID #A4685552, Phyllis Coviello, COLDWELL BANKER SARASOTA CENT.. Stellar MLS
- $350,0003 bd2 ba1.4k sqft3085 WILLOW GREEN DRIVE #26, SARASOTA, FL 34235For SaleMLS ID #A4702912, Traci Bolen, EXP REALTY LLC. Stellar MLS
- $349,0002 bd2 ba1.6k sqft3862 WILSHIRE CIRCLE W #107, SARASOTA, FL 34238For SaleMLS ID #A4688140, Judy Greene, MICHAEL SAUNDERS & COMPANY. Stellar MLS
- $439,0003 bd2 ba1.7k sqft8824 PHYLISS AVENUE, SARASOTA, FL 34231For SaleMLS ID #A4694704, Worth Fiers III, COMPASS FLORIDA LLC. Stellar MLS
- $325,0002 bd2 ba1.7k sqft5451 GOLF POINTE DRIVE #V-225, SARASOTA, FL 34243For SaleMLS ID #A4698762, Brandi Furlan, KW COASTAL LIVING III. Stellar MLS
- $250,0002 bd2 ba1.2k sqft4160 FRUITVILLE ROAD #14, SARASOTA, FL 34232For SaleMLS ID #A4703160, Brett Keyser, Jr, RE/MAX ALLIANCE GROUP. Stellar MLS
- $359,0002 bd2 ba1.8k sqft3896 WILSHIRE DRIVE #11, SARASOTA, FL 34238For SaleMLS ID #A4690837, Denise Mei, MICHAEL SAUNDERS & COMPANY. Stellar MLS
- $275,0002 bd2 ba1.2k sqft5543 ASHTON WAY #5543, SARASOTA, FL 34231For SaleMLS ID #N6143396, Rick Tritschler, Jr., RE/MAX ALLIANCE GROUP. Stellar MLS
- $379,0002 bd2 ba1.8k sqft3902 WILSHIRE DRIVE #98, SARASOTA, FL 34238For SaleMLS ID #A4697323, Steve Prescott, BRIGHT REALTY. Stellar MLS
- $175,0002 bd2 ba1k sqft1927 TOUCAN WAY #306, SARASOTA, FL 34232For SaleMLS ID #A4702416, Marcia Nelson, PREFERRED SHORE LLC. Stellar MLS
- $274,9993 bd2 ba1.5k sqft6628 DRAW LANE #122, SARASOTA, FL 34238For SaleMLS ID #A4693276, Michelle Silva, MICHAEL SAUNDERS & COMPANY. Stellar MLS
- $349,0002 bd2 ba1.3k sqft247 SOUTHAMPTON LANE #272, VENICE, FL 34293For SaleMLS ID #N6143873, Bill Sweeney, BERKSHIRE HATHAWAY HOMESERVICES FLORIDA REALTY. Stellar MLS
- $399,0003 bd2 ba1.8k sqft6581 APPROACH ROAD #63, SARASOTA, FL 34238For SaleMLS ID #A4693540, Rachel Tritschler, RE/MAX ALLIANCE GROUP. Stellar MLS
- $304,9003 bd2 ba1.7k sqft6101 34TH STREET W #26C, BRADENTON, FL 34210For SaleMLS ID #A4687987, Daniel Steele, PREFERRED SHORE LLC. Stellar MLS
- $279,0002 bd2 ba1.1k sqft1027 BEACH MANOR CIRCLE #47, VENICE, FL 34285For SaleMLS ID #N6145315, Brandon Insley, MICHAEL SAUNDERS & COMPANY. Stellar MLS
