Nothing Could Be Finer... experience the most prestigious drive to your exceptional home as you meander down a tree lined street with views of the ICWW and Dye Golf course. Once you arrive you will experience a well maintained, beautiful Georgian style home located on a peaceful cul de sac street in the Villas of Landfall. This amazing home is in a perfect location to walk to the updated Dye clubhouse or Overlook Park, where you can sit peacefully overlooking the ICWW. Not only is the lifestyle of this home extraordinary, but the home is as well, boasting a craftsman style with soaring high ceilings, 9-foot door openings and attention to detail with extensive crown moldings, chair rail, built ins, butler's pantry, hardwood floors, and so much more! The floor plan is light and airy and offers space for any occasion. Enjoy a white kitchen with all stainless Kitchen Aide appliances, quartz counter tops, marble backsplash, paneled dishwasher and paneled subzero refrigerator. You may retreat to the great room after dinner to enjoy the warmth of the gas fireplace or the entertainment of a movie on your large built in 70'' HDTV, while having a cocktail from the wet bar. Built-in-cabinets and shelves are ideal for showcasing books and family photos. Entertaining is a snap with large dining room flowing into the keeping room with adjoining Butlers Pantry. Then, if you need to get away from everyone, you may escape to the peaceful screened porch, or one of the balconies, or upper sunning deck. The primary suite is spacious featuring dual closets, sitting area and opens to a cozy balcony. Then there is a detached suite over the garage with full bath that is ideal for guests, office or 4th bedroom. There is an abundance of storage in the 700 sq ft unfinished walk-in attic and oversized 2 car garage. This home is truly a pleasure, and the yard is maintained by the HOA to allow you time to enjoy!!!! Stones throw to Wrightsville Beach, Restaurants and Mayfaire.
Sold for $1,150,000
$1,150,000
1704 Pope Court, Wilmington, NC 28405
4beds
3,626sqft
Single Family Residence
Built in 1993
7,840 Square Feet Lot
$1,142,100 Zestimate®
$317/sqft
$4,321 Estimated rent
Home value
$1,142,100
$1.06M - $1.23M
$4,321/mo
Zestimate® history
Owner options
List your home for rent
$4,321/mo
Rent Zestimate®
Find your next renter with Zillow Rental Manager. Plus, with online applications, you can quickly screen prospective tenants – for free.
$4,321/mo
Rent Zestimate®
Refinance and save
$10,857/mo
Est. payment
Refinancing to a lower rate could help reduce your monthly payments and save thousands over the life of the loan.
$10,857/mo
Est. payment
Explore your selling options
Work with a Zillow partner agent
Leverage their expertise and Zillow's premium Showcase listings to get your home seen by more buyers.
Get startedList with your own agent
Get your home in front of millions of buyers by listing it on Zillow.
Learn how to do itSell it yourself
Take full control of how buyers see your home on Zillow by listing For Sale by Owner (FSBO).
List your homeWhat's special
Zillow last checked:
Listing updated:
Listed by:
Lisa W Wayne 910-520-3856,
Intracoastal Realty Corp
Bought with:
Jacki J Hedgecock, 319872
Jacki Hedgecock Real Estate
Source: Hive MLS,MLS#: 100537274 Originating MLS: Cape Fear Realtors MLS, Inc.
Originating MLS: Cape Fear Realtors MLS, Inc.Facts & features
Interior
Bedrooms & bathrooms
- Bedrooms: 4
- Bathrooms: 4
- Full bathrooms: 3
- 1/2 bathrooms: 1
Rooms
- Room types: Living Room, Family Room, Breakfast Nook, Dining Room, Master Bedroom, Bedroom 1, Bedroom 2, Bedroom 3, Other, Laundry
Primary bedroom
- Level: Second
- Dimensions: 16.3 x 23.7
Bedroom 1
- Level: Second
- Dimensions: 15.4 x 15.4
Bedroom 2
- Level: Second
- Dimensions: 14.7 x 13.4
Bedroom 3
- Description: 4th bedroom or Bonus
- Level: Second
- Dimensions: 24.3 x 14.1
Breakfast nook
- Level: First
- Dimensions: 12.3 x 11
Dining room
- Level: First
- Dimensions: 14.7 x 13.3
Family room
- Level: First
- Dimensions: 15.3 x 15.3
Kitchen
- Level: First
- Dimensions: 12.3 x 14.7
Laundry
- Level: First
- Dimensions: 8.3 x 4.9
Living room
- Level: First
- Dimensions: 22.6 x 15.4
Other
- Description: Landing/Loft
- Level: Second
- Dimensions: 12.7 x 10.3
Other
- Description: Oversized Garage
- Level: First
- Dimensions: 25 x 26
Heating
- Fireplace(s), Electric, Heat Pump
Cooling
- Central Air
Appliances
- Included: Washer, Self Cleaning Oven, Refrigerator, Dryer, Disposal, Dishwasher
- Laundry: Laundry Room
Features
- Walk-in Closet(s), High Ceilings, Entrance Foyer, Solid Surface, Whirlpool, Bookcases, Ceiling Fan(s), Pantry, Walk-in Shower, Wet Bar, Blinds/Shades, Gas Log, Walk-In Closet(s)
- Flooring: Carpet, Tile, Wood
- Basement: None
- Attic: Floored,Walk-In
- Has fireplace: Yes
- Fireplace features: Gas Log
Interior area
- Total structure area: 3,096
- Total interior livable area: 3,626 sqft
Property
Parking
- Total spaces: 2
- Parking features: Garage Faces Side, Attached, Concrete, Garage Door Opener
- Attached garage spaces: 2
Features
- Levels: Two
- Stories: 2
- Patio & porch: Deck, Porch, Screened, Balcony
- Exterior features: Irrigation System
- Fencing: None
Lot
- Size: 7,840 Square Feet
- Dimensions: 067 x 119 x 65 x 117
Details
- Parcel number: R05710006022000
- Zoning: R-20
- Special conditions: Standard
Construction
Type & style
- Home type: SingleFamily
- Property subtype: Single Family Residence
Materials
- Brick
- Foundation: Crawl Space
- Roof: Architectural Shingle
Condition
- New construction: No
- Year built: 1993
Utilities & green energy
- Sewer: Public Sewer
- Water: Public
- Utilities for property: Cable Available, Natural Gas Available, Sewer Connected, Water Connected
Community & HOA
Community
- Security: Smoke Detector(s)
- Subdivision: Landfall
HOA
- Has HOA: Yes
- Amenities included: Basketball Court, Comm Garden, Gated, Maintenance Common Areas, Maintenance Grounds, Maintenance Roads, Park, Picnic Area, Playground, Security, Sidewalks, Street Lights, Trail(s)
- HOA fee: $4,159 annually
- HOA name: Landfall COA
- HOA phone: 910-256-7651
- Second HOA fee: $1,050 annually
- Second HOA name: Villas HOA
Location
- Region: Wilmington
Financial & listing details
- Price per square foot: $317/sqft
- Tax assessed value: $1,016,700
- Annual tax amount: $5,983
- Date on market: 10/21/2025
- Cumulative days on market: 46 days
- Listing agreement: Exclusive Right To Sell
- Listing terms: Cash,Conventional
- Road surface type: Paved
Price history
| Date | Event | Price |
|---|---|---|
| 1/5/2026 | Sold | $1,150,000-8%$317/sqft |
Source:  Hive MLS #100537274 Report a problem Hive MLS #100537274 Report a problem | ||
| 12/5/2025 | Pending sale | $1,250,000$345/sqft |
Source: Hive MLS #100537274 Report a problem | ||
| 10/21/2025 | Listed for sale | $1,250,000+17.9%$345/sqft |
Source: Hive MLS #100537274 Report a problem | ||
| 2/29/2024 | Sold | $1,060,000-3.5%$292/sqft |
Source: Hive MLS #100408126 Report a problem | ||
| 1/24/2024 | Pending sale | $1,098,000$303/sqft |
Source: Hive MLS #100408126 Report a problem | ||
| 11/3/2023 | Price change | $1,098,000-6.6%$303/sqft |
Source: Hive MLS #100408126 Report a problem | ||
| 10/26/2023 | Price change | $1,175,000-2%$324/sqft |
Source: Hive MLS #100408126 Report a problem | ||
| 10/4/2023 | Listed for sale | $1,199,000+54.7%$331/sqft |
Source: Hive MLS #100408126 Report a problem | ||
| 9/29/2021 | Sold | $775,000$214/sqft |
Source: Intracoastal Realty Corp. #100278643_28405 Report a problem | ||
| 8/18/2021 | Pending sale | $775,000$214/sqft |
Source: Hive MLS #100278643 Report a problem | ||
| 7/23/2021 | Listed for sale | $775,000$214/sqft |
Source: Hive MLS #100278643 Report a problem | ||
| 7/2/2021 | Pending sale | $775,000$214/sqft |
Source: Hive MLS #100278643 Report a problem | ||
| 6/28/2021 | Listed for sale | $775,000+9.9%$214/sqft |
Source: Hive MLS #100278643 Report a problem | ||
| 3/28/2006 | Sold | $705,000$194/sqft |
Source: Public Record Report a problem | ||
Public tax history
| Year | Property taxes | Tax assessment |
|---|---|---|
| 2025 | $5,983 +5.3% | $1,016,700 +55.6% |
| 2024 | $5,685 +3% | $653,400 |
| 2023 | $5,521 +0.7% | $653,400 +1.3% |
| 2022 | $5,482 -0.7% | $644,900 |
| 2021 | $5,519 -15.6% | $644,900 +3.9% |
| 2020 | $6,537 | $620,600 |
| 2019 | $6,537 | $620,600 |
| 2018 | $6,537 +2.4% | $620,600 |
| 2017 | $6,383 +12.1% | $620,600 +20.7% |
| 2016 | $5,695 +4.6% | $514,000 |
| 2015 | $5,443 +4.4% | $514,000 |
| 2014 | $5,212 | $514,000 |
| 2013 | -- | $514,000 |
| 2012 | -- | $514,000 -15.5% |
| 2011 | -- | $608,505 |
| 2010 | -- | $608,505 |
| 2009 | -- | -- |
| 2008 | -- | -- |
| 2007 | -- | -- |
| 2005 | -- | $459,469 |
| 2004 | -- | $459,469 |
| 2003 | -- | $459,469 |
| 2002 | -- | $459,469 -0.3% |
| 2001 | -- | $460,645 +0.3% |
| 2000 | -- | $459,212 |
Find assessor info on the county website
Neighborhood: Landfall
Nearby homes
- $1,230,2004 bd4 ba4k sqft1702 Pope Ct, Wilmington, NC 28405Off Market
- $1,120,0004 bd4 ba3.9k sqft1706 Pope Ct, Wilmington, NC 28405Sold
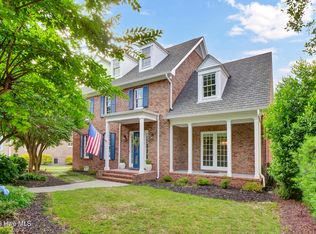
- $1,158,6003 bd3 ba3.2k sqft1707 Landfall Dr, Wilmington, NC 28405Off Market
- $1,244,1004 bd3 ba3.5k sqft1700 Pope Ct, Wilmington, NC 28405Off Market
- $1,109,6004 bd3 ba2.9k sqft1705 Bellevue Ct, Wilmington, NC 28405Off Market
- $1,300,0005 bd5 ba4.8k sqft1708 Pope Ct, Wilmington, NC 28405Sold
- $1,264,5004 bd5 ba4.1k sqft1705 Pope Ct, Wilmington, NC 28405Off Market
- $1,198,3004 bd3 ba5k sqft1707 Pope Ct, Wilmington, NC 28405Off Market
Nearby schools
GreatSchools rating
- 10/10Wrightsville Beach ElementaryGrades: K-5Distance: 1.1 mi
- 6/10M C S Noble MiddleGrades: 6-8Distance: 2.4 mi
- 3/10New Hanover HighGrades: 9-12Distance: 6.9 mi
Schools provided by the listing agent
- Elementary: Wrightsville Beach
- Middle: Noble
- High: New Hanover
Source: Hive MLS. This data may not be complete. We recommend contacting the local school district to confirm school assignments for this home.
Get a cash offer in 3 minutes
Find out how much your home could sell for in as little as 3 minutes with a no-obligation cash offer.
Estimated market value
$1,142,100
Get a cash offer in 3 minutes
Find out how much your home could sell for in as little as 3 minutes with a no-obligation cash offer.
Estimated market value
$1,142,100
- North Carolina
- New Hanover County
- Wilmington
- 28405
- Landfall
- 1704 Pope Court
Nearby cities
Nearby neighborhoods
Nearby zip codes
Other Wilmington Topics
