Skip main navigation
Off market
  • $326,700

    1704 Powell Dr, Arlington, TX 76013

    3beds
    1,736sqft
    Single Family Residence
    Built in 1966
    10,802.88 Square Feet Lot
    $326,700 Zestimate®
    $188/sqft
    $2,106 Estimated rent

    Home value

    $326,700

    $310,000 - $343,000

    $2,106/mo

    Zestimate® history
    Loading
    Loading...

    Owner options

    List your home for rent

    $2,106/mo

    Rent Zestimate®

    Find your next renter with Zillow Rental Manager. Plus, with online applications, you can quickly screen prospective tenants – for free.

    Learn more

    $2,106/mo

    Rent Zestimate®

    Refinance and save

    $2,217/mo

    Est. payment

    Refinancing to a lower rate could help reduce your monthly payments and save thousands over the life of the loan.

    See today's rates

    $2,217/mo

    Est. payment

    Explore your selling options

    Work with a Zillow partner agent

    Leverage their expertise and Zillow's premium Showcase listings to get your home seen by more buyers.

    Get started

    List with your own agent

    Get your home in front of millions of buyers by listing it on Zillow.

    Learn how to do it

    Sell it yourself

    Take full control of how buyers see your home on Zillow by listing For Sale by Owner (FSBO).

    List your home

    What's special

    Fresh paint insideUpdated carpetLaundry roomCraft roomFlex roomCovered deck

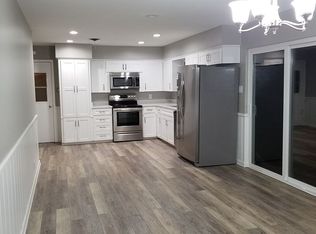
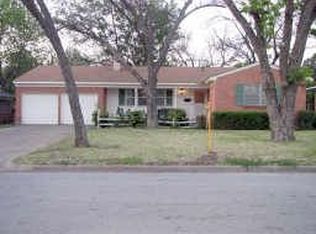
    Modern updates meet 1966 charm!! In the heart of Arlington, near UTA with 3 bedroom, 2 bath home has fresh paint inside and out, updated carpet, newly installed beautiful quartz counter space in both bathrooms. There is flex room off of the laundry room that would be a great office, craft room or it could be used as a fourth bedroom. A huge, covered deck in back is great for entertaining or just enjoying your coffee in the morning. In addition you have a nice size workshop with electricity. Walking distance to a great park and Swift elementary. Located in close proximity to EVERYTHING!

    This property is off market, which means it's not currently listed for sale or rent on Zillow. This may be different from what's available on other websites or public sources.

    Zillow last checked:

    Listing updated:

    Listed by:

    Tina Askew 0646506 972-743-6167,

    Southern Star Realty Group 972-743-6167

    Bought with:

    Patty Taylor

    County Line Realty

    Source: NTREIS,MLS#: 20339639

    Facts & features

    Interior

    Bedrooms & bathrooms
    • Bedrooms: 3
    • Bathrooms: 2
    • Full bathrooms: 2
    Primary bedroom
    • Level: First
    • Dimensions: 12 x 16
    Bedroom
    • Level: First
    • Dimensions: 12 x 10
    Bedroom
    • Level: First
    • Dimensions: 12 x 14
    Bathroom
    • Level: First
    Bonus room
    • Level: First
    • Dimensions: 10 x 10
    Dining room
    • Level: First
    • Dimensions: 12 x 13
    Kitchen
    • Features: Built-in Features, Eat-in Kitchen, Pantry
    • Level: First
    • Dimensions: 8 x 17
    Laundry
    • Features: Built-in Features, Closet
    • Level: First
    • Dimensions: 10 x 7
    Living room
    • Features: Built-in Features
    • Level: First
    • Dimensions: 20 x 16
    Cooling
    • Central Air, Ceiling Fan(s), Electric
    Appliances
    • Included: Dishwasher, Disposal, Gas Range
    • Laundry: Washer Hookup, Electric Dryer Hookup, Laundry in Utility Room
    Features
    • Built-in Features, Decorative/Designer Lighting Fixtures, Eat-in Kitchen, High Speed Internet, Paneling/Wainscoting, Walk-In Closet(s)
    • Flooring: Carpet, Hardwood, Tile
    • Windows: Window Coverings
    • Has basement: No
    • Number of fireplaces: 1
    • Fireplace features: Gas Starter, Living Room, Masonry, Wood Burning
    Interior area
    • Total interior livable area: 1,736 sqft

    Property

    Parking
    • Total spaces: 2
    • Parking features: Door-Multi, Garage Faces Front, Garage
    • Attached garage spaces: 2
    Features
    • Levels: One
    • Stories: 1
    • Patio & porch: Covered, Deck
    • Exterior features: Deck, Rain Gutters
    • Pool features: None
    • Fencing: Chain Link
    Lot
    • Size: 10,802 sqft
    • Features: Back Yard, Interior Lot, Lawn, Landscaped, Many Trees, Subdivision, Sprinkler System
    Details
    • Parcel number: 00044342

    Construction

    Type & style
    • Home type: SingleFamily
    • Architectural style: Detached
    • Property subtype: Single Family Residence
    Materials
    • Brick
    • Foundation: Slab
    • Roof: Composition
    Condition
    • Year built: 1966

    Utilities & green energy

    • Sewer: Public Sewer
    • Water: Public
    • Utilities for property: Natural Gas Available, Sewer Available, Separate Meters, Water Available

    Community & neighborhood

    Community
    • Community features: Curbs
    Location
    • Region: Arlington
    • Subdivision: Andre Estates

    Other

    Other facts
    • Listing terms: Cash,Conventional,FHA,VA Loan

    Price history

    DateEventPrice
    7/14/2023Sold--
    Source: NTREIS #20339639 Report a problem
    7/7/2023Pending sale$325,000$187/sqft
    Source: NTREIS #20339639 Report a problem
    6/7/2023Contingent$325,000$187/sqft
    Source: NTREIS #20339639 Report a problem
    5/26/2023Listed for sale$325,000$187/sqft
    Source: NTREIS #20339639 Report a problem

    Public tax history

    YearProperty taxesTax assessment
    2025$2,908 -40.4%$223,322
    2024$4,881 +2.3%$223,322 +3.3%
    2023$4,770 +4.9%$216,177 +18.3%
    2022$4,546 +7%$182,801 +10.3%
    2021$4,250 -13%$165,761 -11.8%
    2020$4,885 +2.7%$188,004 -0.7%
    2019$4,756 +9.7%$189,387 +13.5%
    2018$4,334 +5.8%$166,818 +6.6%
    2017$4,097 +9.5%$156,557 +11.3%
    2016$3,743 +37.4%$140,636 +36.1%
    2015$2,725 $103,300
    2014$2,725 $103,300
    2013-- $103,300 -0.2%
    2012-- $103,500
    2011-- $103,500 -0.7%
    2010-- $104,200 -7.7%
    2009-- $112,900 -6.2%
    2008-- $120,400
    2007-- $120,400 +2.6%
    2006-- $117,400
    2005-- $117,400
    2004-- $117,400 +4.4%
    2003-- $112,500
    2002-- $112,500 +17.3%
    2001-- $95,900
    2000-- $95,900

    Find assessor info on the county website

    Neighborhood: West

    Nearby schools

    GreatSchools rating
    Schools provided by the listing agent
    • Elementary: Swift
    • High: Arlington
    • District: Arlington ISD

    Source: NTREIS. This data may not be complete. We recommend contacting the local school district to confirm school assignments for this home.

    Get a cash offer in 3 minutes
    Find out how much your home could sell for in as little as 3 minutes with a no-obligation cash offer.
    Estimated market value
    $326,700
    Get a cash offer in 3 minutes
    Find out how much your home could sell for in as little as 3 minutes with a no-obligation cash offer.
    Estimated market value
    $326,700