Skip main navigation
Sold
  • Price Unknown

    1704 Prestwick Dr, Lawrence, KS 66047

    6beds
    6,879sqft
    SingleFamily
    Built in 1988
    2.2 Acres Lot
    $1,252,500 Zestimate®
    $--/sqft
    $3,506 Estimated rent

    Home value

    $1,252,500

    $1.13M - $1.39M

    $3,506/mo

    Zestimate® history
    Loading
    Loading...

    Owner options

    List your home for rent

    $3,506/mo

    Rent Zestimate®

    Find your next renter with Zillow Rental Manager. Plus, with online applications, you can quickly screen prospective tenants – for free.

    Learn more

    $3,506/mo

    Rent Zestimate®

    Refinance and save

    Refinancing to a lower rate could help reduce your monthly payments and save thousands over the life of the loan.

    See today's rates

    Explore your selling options

    Work with a Zillow partner agent

    Leverage their expertise and Zillow's premium Showcase listings to get your home seen by more buyers.

    Get started

    List with your own agent

    Get your home in front of millions of buyers by listing it on Zillow.

    Learn how to do it

    Sell it yourself

    Take full control of how buyers see your home on Zillow by listing For Sale by Owner (FSBO).

    List your home

    What's special

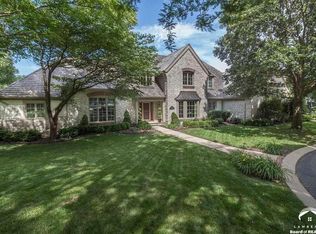
    New Price! Come home to a spectacular golf course view of The Jayhawk Club. This exceptional English Tudor style home features a main level master suite with updated bath and a well-appointed library. The cozy kitchen fireplace creates a warm space for entertaining. The freshly painted kitchen with new backsplash update the heart of the home. Generous room sizes and a walk out basement give you plenty of room to spread out. Quality craftsmanship and idyllic peaceful setting make this home a must see!

    Facts & features

    Interior

    Bedrooms & bathrooms
    • Bedrooms: 6
    • Bathrooms: 6
    • Full bathrooms: 5
    • 1/2 bathrooms: 1
    Heating
    • Forced air, Gas
    Cooling
    • Central
    Appliances
    • Included: Dishwasher, Dryer, Garbage disposal, Microwave, Range / Oven, Refrigerator, Trash compactor, Washer
    Features
    • Flooring: Tile, Carpet, Hardwood
    • Basement: Finished
    • Has fireplace: Yes
    Interior area
    • Total interior livable area: 6,879 sqft

    Property

    Parking
    • Total spaces: 3
    • Parking features: Garage - Attached
    Features
    • Exterior features: Stone, Stucco
    • Has spa: Yes
    • Has view: Yes
    • View description: City
    Lot
    • Size: 2.20 Acres
    Details
    • Parcel number: 0231120302002016000
    • Zoning: RS7

    Construction

    Type & style
    • Home type: SingleFamily
    • Architectural style: Conventional
    Materials
    • Frame
    • Foundation: Crawl/Raised
    • Roof: Composition
    Condition
    • Year built: 1988

    Community & neighborhood

    Location
    • Region: Lawrence

    Other

    Other facts
    • Water: City Water
    • Living Room Level: 1
    • Kitchen Level: 1
    • Style: 1.5 Story
    • APPLIANCES: Disposal, Cook Top, Wall Oven, Grill
    • CONSTRUCTION: Wood Frame
    • FLOORS: Ceramic
    • ROAD TO PROPERTY: Public
    • UTILITIES TO PROPERTY: City Water, City Sewer, Electricity
    • 2nd Bedroom Level: 2
    • 3rd Bedroom Level: 2
    • EXTERIOR: Golf Lot
    • INTERIOR: Paddle Fan, Garage Opener, Eat-In Kitchen, Kitchen Island, Humidifier, Central Vacuum
    • AMENITIES: Landscaping, Wooded Lot, Golf Lot
    • OUTBUILDINGS: One, Storage Buildings
    • ZONING: RS7
    • Master Bedroom Level: 1
    • Utility Room Level: 1
    • WINDOWS: Casements
    • Family Room Level: 1
    • 4th Bedroom Level: 2
    • Other Room 1 Level: 2
    • 5th Bedroom Level: 2
    • Other Room 2 Level: B
    • Sale/Rent: For Sale
    • Ownership Type: Private
    • LO2Office Type: REAL ESTATE OFFICE
    • Ownership type: Private

    Price history

    DateEventPrice
    7/24/2025Sold--
    Source: Agent Provided Report a problem
    4/30/2025Contingent$1,325,000$193/sqft
    Source: LBORMLS as distributed by MLS GRID #163292 Report a problem
    4/24/2025Listed for sale$1,325,000-5.4%$193/sqft
    Source: LBORMLS as distributed by MLS GRID #163292 Report a problem
    10/7/2024Listing removed$1,399,900$204/sqft
    Source: LBORMLS as distributed by MLS GRID #162086 Report a problem
    9/27/2024Listed for sale$1,399,900$204/sqft
    Source: LBORMLS as distributed by MLS GRID #162086 Report a problem
    9/26/2024Listing removed$1,399,900$204/sqft
    Source: LBORMLS as distributed by MLS GRID #161952 Report a problem
    9/26/2024Price change$1,399,900-3.5%$204/sqft
    Source: LBORMLS as distributed by MLS GRID #161952 Report a problem
    9/10/2024Listed for sale$1,450,000+81.5%$211/sqft
    Source: LBORMLS as distributed by MLS GRID #161952 Report a problem
    9/27/2017Sold--
    Source: Agent Provided Report a problem
    7/31/2017Pending sale$799,000-19.7%$116/sqft
    Source: STEPHENS REAL ESTATE, INC #138728 Report a problem
    1/30/2016Listed for sale$995,000-9.5%$145/sqft
    Source: Visual Tour #138728 Report a problem
    10/1/2015Listing removed$1,100,000$160/sqft
    Source: Keller Williams - Olathe #134911 Report a problem
    7/9/2015Price change$1,100,000-8.3%$160/sqft
    Source: Keller Williams - Olathe #134911 Report a problem
    9/6/2014Listed for sale$1,200,000$174/sqft
    Source: Diamond Partners, Inc. #134911 Report a problem

    Public tax history

    YearProperty taxesTax assessment
    2024$15,311 -0.7%$120,681 +2%
    2023$15,417 +3.3%$118,312 +4%
    2022$14,924 +0.9%$113,759 +3.6%
    2021$14,788 +0%$109,842 -0.6%
    2019$14,783 -0.4%$110,469 +0.4%
    2018$14,836 -13.2%$110,055 -12.2%
    2017$17,091 +4.1%$125,316 -0.3%
    2016$16,419 -0.9%$125,713 -0.8%
    2015$16,561 $126,776 -0.5%
    2014$16,561 $127,420 -7.1%
    2013-- $137,225
    2012-- $137,225 -1.8%
    2011-- $139,803 +9.1%
    2006-- $128,110 +3.8%
    2005-- $123,430 +3.9%
    2004-- $118,761 +8.9%
    2003-- $109,044 +2.8%
    2002-- $106,122 +32.4%
    2000-- $80,155

    Find assessor info on the county website

    Neighborhood: 66047

    Nearby schools

    GreatSchools rating
    Schools provided by the listing agent
    • Elementary: Sunflower
    • Middle: Southwest
    • High: Lawrence High

    Source: The MLS. This data may not be complete. We recommend contacting the local school district to confirm school assignments for this home.

    Get a cash offer in 3 minutes
    Find out how much your home could sell for in as little as 3 minutes with a no-obligation cash offer.
    Estimated market value
    $1,252,500
    Get a cash offer in 3 minutes
    Find out how much your home could sell for in as little as 3 minutes with a no-obligation cash offer.
    Estimated market value
    $1,252,500