Skip main navigation
Sold for $450,000
  • $450,000

    1704 Reflection Ln, Saint Cloud, FL 34771

    4beds
    2,253sqft
    Single Family Residence
    Built in 2018
    6,534 Square Feet Lot
    $433,900 Zestimate®
    $200/sqft
    $2,490 Estimated rent

    Home value

    $433,900

    $412,000 - $456,000

    $2,490/mo

    Zestimate® history
    Loading
    Loading...

    Owner options

    List your home for rent

    $2,490/mo

    Rent Zestimate®

    Find your next renter with Zillow Rental Manager. Plus, with online applications, you can quickly screen prospective tenants – for free.

    Learn more

    $2,490/mo

    Rent Zestimate®

    Refinance and save

    $3,015/mo

    Est. payment

    Refinancing to a lower rate could help reduce your monthly payments and save thousands over the life of the loan.

    See today's rates

    $3,015/mo

    Est. payment

    Explore your selling options

    Work with a Zillow partner agent

    Leverage their expertise and Zillow's premium Showcase listings to get your home seen by more buyers.

    Get started

    List with your own agent

    Get your home in front of millions of buyers by listing it on Zillow.

    Learn how to do it

    Sell it yourself

    Take full control of how buyers see your home on Zillow by listing For Sale by Owner (FSBO).

    List your home

    What's special

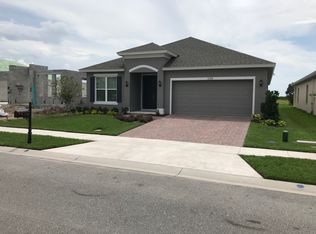
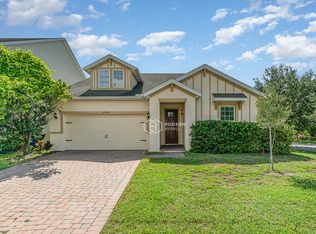
    MOVE IN READY in the PRESERVE AT TURTLE CREEK this breathtaking 4 bedroom 3 bath with over 2,253 square feet of open living space. As you step inside you are greeted by a vast open floor plan with the kitchen shining out as the heart of this home. With LUXURIOUS granite countertops and a massive island you can be sure you have enough room to work on your next masterpiece and serve plenty of friends and family in the dining area. Moving through the home to the living area you’ll find the sliding glass door leading out to the covered lanai and SPACIOUS backyard, perfect to add that pool of your dreams or your own personal playground. Each bedroom features a spacious environment with deep closets and bright windows to keep your space comfortable and organized. Stepping inside the MASTER SUITE you’ll find plenty of space for a large bed with room to spare for your other pieces of furniture as well as a relaxing bathroom with separate garden tub and stand-in shower. Between the dual vanity sinks cabinetry and the massive walk-in closet rest assured knowing there is ample room to keep your space clutter free! Just a short walk away the local pool and park are available to you and your friends to grow large gatherings for fun in the sun. Once the party is over and it’s time to restock local shopping centers and business outlets are just a short drive away! This turnkey home is ready for you to make your next move so call today for more information or to schedule a private showing!

    Zillow last checked:

    Listing updated:

    Listing Provided by:

    Andreina Maldonado Morocho 321-315-0349,

    AGENT TRUST REALTY CORPORATION 407-251-0669

    Bought with:

    Andreina Maldonado Morocho, 3517700

    AGENT TRUST REALTY CORPORATION

    Source: Stellar MLS,MLS#: O6162681MLS LogoOriginating MLS: Osceola

    Facts & features

    Interior

    Bedrooms & bathrooms
    • Bedrooms: 4
    • Bathrooms: 3
    • Full bathrooms: 2
    • 1/2 bathrooms: 1
    Primary bedroom
    • Features: Built-in Closet
    • Level: First
    • Dimensions: 16x13
    Bedroom 2
    • Features: Built-in Closet
    • Level: First
    • Dimensions: 13x12
    Bedroom 3
    • Features: Built-in Closet
    • Level: First
    Bedroom 4
    • Features: Built-in Closet
    • Level: First
    • Dimensions: 12x11
    Dining room
    • Level: First
    • Dimensions: 12x11
    Kitchen
    • Level: First
    • Dimensions: 20x16
    Living room
    • Level: First
    • Dimensions: 19x16
    Heating
    • Central
    Cooling
    • Central Air
    Appliances
    • Included: Cooktop, Dishwasher, Microwave, Refrigerator
    • Laundry: Laundry Room
    Features
    • Ceiling Fan(s), Kitchen/Family Room Combo, Living Room/Dining Room Combo, Primary Bedroom Main Floor, Thermostat, Walk-In Closet(s)
    • Flooring: Carpet, Ceramic Tile
    • Has fireplace: No
    Interior area
    • Total structure area: 3,018
    • Total interior livable area: 2,253 sqft

    Property

    Parking
    • Total spaces: 2
    • Parking features: Garage - Attached
    • Attached garage spaces: 2
    Features
    • Levels: One
    • Stories: 1
    • Exterior features: Irrigation System, Lighting, Sidewalk
    Lot
    • Size: 6,534 sqft
    Details
    • Parcel number: 062631087700010690
    • Zoning: R-1
    • Special conditions: None

    Construction

    Type & style
    • Home type: SingleFamily
    • Property subtype: Single Family Residence
    Materials
    • Concrete
    • Foundation: Slab
    • Roof: Shingle
    Condition
    • New construction: No
    • Year built: 2018

    Utilities & green energy

    • Sewer: Public Sewer
    • Water: None
    • Utilities for property: Cable Available, Electricity Available, Phone Available, Sewer Available

    Community & neighborhood

    Location
    • Region: Saint Cloud
    • Subdivision: PRESERVE/TURTLE CRK PH 3&4

    HOA & financial

    HOA
    • Has HOA: Yes
    • HOA fee: $67 monthly
    • Association name: Leland management
    • Association phone: 407-447-9955
    Other fees
    • Pet fee: $0 monthly
    Other financial information
    • Total actual rent: 0

    Other

    Other facts
    • Listing terms: Cash,Conventional,FHA
    • Ownership: Fee Simple
    • Road surface type: Concrete

    Price history

    DateEventPrice
    4/30/2024Listing removed--
    Source: Stellar MLS #O6192307 Report a problem
    4/2/2024Listed for rent$2,900$1/sqft
    Source: Stellar MLS #O6192307 Report a problem
    3/29/2024Sold$450,000-9.8%$200/sqft
    Source: Stellar MLS #O6162681 Report a problem
    2/1/2024Pending sale$499,000$221/sqft
    Source: Stellar MLS #O6162681 Report a problem
    1/3/2024Listed for sale$499,000+10.9%$221/sqft
    Source: Stellar MLS #O6162681 Report a problem
    11/30/2022Sold$449,900$200/sqft
    Source: Public Record Report a problem
    9/27/2022Pending sale$449,900$200/sqft
    Source: Stellar MLS #S5073715 Report a problem
    9/21/2022Price change$449,900-3.2%$200/sqft
    Source: Stellar MLS #S5073715 Report a problem
    9/15/2022Price change$464,900-1.1%$206/sqft
    Source: Stellar MLS #S5073715 Report a problem
    9/1/2022Listed for sale$469,900+45.9%$209/sqft
    Source: Stellar MLS #S5073715 Report a problem
    6/8/2020Listing removed$322,000$143/sqft
    Source: KELLER WILLIAMS ADVANTAGE III #O5857203 Report a problem
    5/15/2020Price change$322,000-0.9%$143/sqft
    Source: KELLER WILLIAMS ADVANTAGE III #O5857203 Report a problem
    4/17/2020Listed for sale$325,000+5.9%$144/sqft
    Source: KELLER WILLIAMS ADVANTAGE III #O5857203 Report a problem
    7/6/2018Sold$306,990-3.5%$136/sqft
    Source: Public Record Report a problem
    5/23/2018Listed for sale$318,000$141/sqft
    Source: DREAM FINDERS REALTY, INC #O5708848 Report a problem

    Public tax history

    YearProperty taxesTax assessment
    2025$6,750 -2.4%$376,900 -2.7%
    2024$6,919 +0.9%$387,400 +1.8%
    2023$6,858 +69.7%$380,600 +11.9%
    2022$4,040 +1.1%$340,000 +30.5%
    2021$3,995 +0.9%$260,600 +2.2%
    2020$3,961 -2.2%$255,000 -0.7%
    2019$4,052 $256,800 +470.7%
    2018$4,052 +373.8%$45,000
    2017$855 -1.9%$45,000 +260%
    2016$872 $12,500

    Find assessor info on the county website

    Neighborhood: 34771

    Nearby schools

    GreatSchools rating
    Get a cash offer in 3 minutes
    Find out how much your home could sell for in as little as 3 minutes with a no-obligation cash offer.
    Estimated market value
    $433,900
    Get a cash offer in 3 minutes
    Find out how much your home could sell for in as little as 3 minutes with a no-obligation cash offer.
    Estimated market value
    $433,900