Experience refined living in this elegant 2-bedroom, 2-bath elevator condominium, perfectly situated on the 2nd floor of the esteemed Spenceola Farms community in Forest Hill. Expertly designed with a split bedroom plan, this home ensures the utmost privacy for its residents. * **Unique Features:** Among the limited homes blessed with an additional storage closet, this condo offers that rare privilege, ensuring you have all the space you need. * **Modern Kitchen:** A professionally renovated kitchen awaits, boasting quartz countertops, sliding cabinet drawers for convenience, stainless steel appliances, and stunning luxury vinyl plank floors—completed just 6 years ago. * **Quality Upgrades:** Feel secure with recently replaced items; water heater, windows, gas furnace, and central air—all replaced 6 years ago. * **Charming Interiors:** Adorned with 2-inch faux wood blinds throughout, this condo radiates warmth and charm. The unique, beautiful picture window stands as a centerpiece, allowing an abundance of natural light to bathe the interiors. * **Additional Spaces:** Relax in the screened-in balcony or utilize the separate den for work or leisure. * **Community Amenities:** Enjoy the community pool on warm days or engage with neighbors in the clubhouse. For those who love the outdoors, the community offers a connection to the sought-after MA and PA walking trail. * **Stylish Touches:** Modernized light fixtures and faucets elevate the condo’s aesthetic, while two assigned parking spaces ensure you never have to hunt for a spot. Pet lovers note the condominium allows 2 pets per home. Dive into a lifestyle of convenience and luxury. 1704 Rich Way is more than a home—it's a statement. Secure this one-of-a-kind condo before it's off the market!
Sold for $315,000
$315,000
1704 Rich Way Unit 2C, Forest Hill, MD 21050
2beds
1,330sqft
Condominium
Built in 1998
-- sqft lot
$304,500 Zestimate®
$237/sqft
$1,946 Estimated rent
Home value
$304,500
$289,000 - $320,000
$1,946/mo
Zestimate® history
Owner options
List your home for rent
$1,946/mo
Rent Zestimate®
Find your next renter with Zillow Rental Manager. Plus, with online applications, you can quickly screen prospective tenants – for free.
$1,946/mo
Rent Zestimate®
Refinance and save
$2,325/mo
Est. payment
Refinancing to a lower rate could help reduce your monthly payments and save thousands over the life of the loan.
$2,325/mo
Est. payment
Explore your selling options
Work with a Zillow partner agent
Leverage their expertise and Zillow's premium Showcase listings to get your home seen by more buyers.
Get startedList with your own agent
Get your home in front of millions of buyers by listing it on Zillow.
Learn how to do itSell it yourself
Take full control of how buyers see your home on Zillow by listing For Sale by Owner (FSBO).
List your homeWhat's special
Zillow last checked:
Listing updated:
Listed by:
Greg Cullison 443-903-8980,
EXP Realty, LLC,
Listing Team: Cmd Home Group
Bought with:
Hethe Richard Hildebrandt
Coldwell Banker Realty
Source: Bright MLS,MLS#: MDHR2026726
Facts & features
Interior
Bedrooms & bathrooms
- Bedrooms: 2
- Bathrooms: 2
- Full bathrooms: 2
- Main level bathrooms: 2
- Main level bedrooms: 2
Rooms
- Room types: Living Room, Dining Room, Primary Bedroom, Bedroom 2, Kitchen, Den, Foyer, Laundry, Storage Room, Utility Room, Bathroom 2, Primary Bathroom
Basement
- Area: 0
Heating
- Forced Air, Natural Gas
Cooling
- Central Air, Ceiling Fan(s), Electric
Appliances
- Included: Electric Water Heater
- Laundry: Laundry Room, In Unit
Features
- Has basement: No
- Has fireplace: No
Interior area
- Total structure area: 1,330
- Total interior livable area: 1,330 sqft
- Finished area above ground: 1,330
- Finished area below ground: 0
Property
Parking
- Total spaces: 2
- Parking features: Parking Lot
Accessibility
- Accessibility features: Accessible Electrical and Environmental Controls, Accessible Elevator Installed, Accessible Entrance
Features
- Levels: One
- Stories: 1
- Pool features: Community
Details
- Additional structures: Above Grade, Below Grade
- Parcel number: 1303329771
- Zoning: R2COS
- Special conditions: Standard
Construction
Type & style
- Home type: Condo
- Architectural style: Ranch/Rambler
- Property subtype: Condominium
- Attached to another structure: Yes
Materials
- Brick, Vinyl Siding
Condition
- Excellent
- New construction: No
- Year built: 1998
Utilities & green energy
- Sewer: Public Sewer
- Water: Public
Community & HOA
Community
- Condo and coop fee: $260 monthly
- Subdivision: Spenceola Farms
HOA
- Has HOA: Yes
- Amenities included: Clubhouse, Common Grounds, Elevator(s), Pool
- Services included: All Ground Fee, Common Area Maintenance, Maintenance Structure, Pool(s), Recreation Facility, Reserve Funds, Sewer, Trash, Water
- HOA fee: $425 annually
Location
- Region: Forest Hill
Financial & listing details
- Price per square foot: $237/sqft
- Tax assessed value: $178,333
- Annual tax amount: $1,798
- Date on market: 11/2/2023
- Listing agreement: Exclusive Right To Sell
- Listing terms: Conventional,VA Loan
- Ownership: Condominium
Price history
| Date | Event | Price |
|---|---|---|
| 12/5/2023 | Sold | $315,000$237/sqft |
Source:  Bright MLS #MDHR2026726 Report a problem Bright MLS #MDHR2026726 Report a problem | ||
| 11/4/2023 | Pending sale | $315,000$237/sqft |
Source: Bright MLS #MDHR2026726 Report a problem | ||
| 11/2/2023 | Listed for sale | $315,000+98.1%$237/sqft |
Source: Bright MLS #MDHR2026726 Report a problem | ||
| 5/3/2016 | Sold | $159,000+35%$120/sqft |
Source: Public Record Report a problem | ||
| 8/5/1998 | Sold | $117,815$89/sqft |
Source: Public Record Report a problem | ||
Public tax history
| Year | Property taxes | Tax assessment |
|---|---|---|
| 2025 | $2,234 +7% | $205,000 +7% |
| 2024 | $2,089 +7.5% | $191,667 +7.5% |
| 2023 | $1,944 +8.1% | $178,333 +8.1% |
| 2022 | $1,798 -1.9% | $165,000 +2.5% |
| 2021 | $1,834 +1.2% | $161,000 +2.5% |
| 2020 | $1,812 +2.6% | $157,000 +2.6% |
| 2019 | $1,766 +2.2% | $153,000 +2.2% |
| 2018 | $1,727 -2.2% | $149,667 -2.2% |
| 2017 | $1,766 | $153,000 +7% |
| 2016 | -- | $143,000 |
| 2015 | -- | $143,000 |
| 2014 | $1,773 | $143,000 -15.9% |
| 2013 | -- | $170,000 |
| 2012 | -- | $170,000 |
| 2011 | -- | $170,000 -19% |
| 2010 | -- | $210,000 +6.8% |
| 2009 | -- | $196,666 +7.3% |
| 2008 | -- | $183,333 +7.8% |
| 2007 | -- | $170,000 +11.6% |
| 2006 | -- | $152,332 +13.1% |
| 2005 | -- | $134,666 +15.1% |
| 2004 | -- | $117,000 +0.3% |
| 2003 | -- | $116,666 +0.3% |
| 2002 | -- | $116,333 +0.3% |
| 2001 | -- | $116,000 |
Find assessor info on the county website
Neighborhood: 21050
Nearby homes
- $254,2002 bd2 ba1.3k sqft1704 Rich Way #1C, Forest Hill, MD 21050Off Market
- $264,4002 bd2 ba1.3k sqft1704 Rich Way UNIT 1A, Forest Hill, MD 21050Off Market
- $259,3002 bd2 ba1.3k sqft1704 Rich Way UNIT 1B, Forest Hill, MD 21050Off Market
- $260,5002 bd2 ba1.3k sqft1704 Rich Way UNIT 1C, Forest Hill, MD 21050Off Market
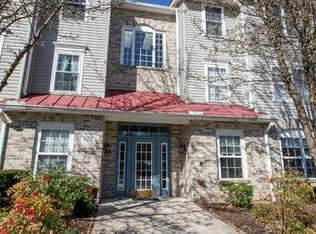
- $263,2002 bd2 ba1.3k sqft1704 Rich Way UNIT 1D, Forest Hill, MD 21050Off Market
- $264,5002 bd2 ba1.3k sqft1704 Rich Way UNIT 2A, Forest Hill, MD 21050Off Market
- $260,600-- bd-- ba1.3k sqft1704 Rich Way UNIT 2B, Forest Hill, MD 21050Off Market
- $266,0002 bd2 ba1.3k sqft1704 Rich Way UNIT 2D, Forest Hill, MD 21050Off Market
Nearby schools
GreatSchools rating
- 8/10Forest Hill Elementary SchoolGrades: K-5Distance: 1.6 mi
- 8/10Bel Air Middle SchoolGrades: 6-8Distance: 3 mi
- 5/10Bel Air High SchoolGrades: 9-12Distance: 2.8 mi
Schools provided by the listing agent
- Middle: Bel Air
- High: Bel Air
- District: Harford County Public Schools
Source: Bright MLS. This data may not be complete. We recommend contacting the local school district to confirm school assignments for this home.
Get a cash offer in 3 minutes
Find out how much your home could sell for in as little as 3 minutes with a no-obligation cash offer.
Estimated market value
$304,500
Get a cash offer in 3 minutes
Find out how much your home could sell for in as little as 3 minutes with a no-obligation cash offer.
Estimated market value
$304,500
- Maryland
- Harford County
- Forest Hill
- 21050
- 1704 Rich Way Unit 2C
Nearby cities
Nearby zip codes
Other Forest Hill Topics
