Move-in ready 3-bedroom, 2-bath home offering comfort, and functionality. The spacious living room features beautiful custom built-ins and a cozy wood-burning fireplace, creating the perfect gathering place for everyday living and entertaining. The dining room is highlighted by the bay window that fills the space with natural light.
Step outside to the screened-in porch overlooking the large, fully fenced backyard with a wired workshop--perfect for hobbies, storage, or a home workspace. A spacious walk-up attic is ready for any of your storage needs.
Major updates already completed, including a new roof (2020) and new HVAC system (2021). Best of all, there's no HOA!
For sale
$260,000
1704 Ridgeway Street W, Wilson, NC 27893
3beds
1,460sqft
:
Get pre-qualified$1,574/mo
Single Family Residence
Built in 1985
0.27 Acres Lot
$253,700 Zestimate®
$178/sqft
$-- HOA
What's special
- 7 days |
- 203 |
- 31 |
Zillow last checked:
Listing updated:
Listed by:
Ileah Hirschy Cannon 919-988-2768,
John Henderson Realty, Inc.
Source: Hive MLS,MLS#: 100585604 Originating MLS: MLS of Goldsboro
Originating MLS: MLS of GoldsboroFacts & features
Interior
Bedrooms & bathrooms
- Bedrooms: 3
- Bathrooms: 2
- Full bathrooms: 2
Rooms
- Room types: Master Bedroom, Bedroom 1, Bedroom 2, Living Room, Dining Room
Primary bedroom
- Level: First
- Dimensions: 14.1 x 12.7
Bedroom 1
- Level: First
- Dimensions: 10.2 x 10.11
Bedroom 2
- Level: First
- Dimensions: 9.9 x 10.11
Dining room
- Level: First
- Dimensions: 12 x 12.7
Kitchen
- Level: First
- Dimensions: 9 x 12.7
Living room
- Level: First
- Dimensions: 21 x 14.5
Heating
- Electric, Heat Pump
Cooling
- Central Air
Appliances
- Included: Electric Oven, Built-In Microwave, Refrigerator, Dishwasher
- Laundry: Dryer Hookup, Washer Hookup, In Kitchen
Features
- None
- Flooring: LVT/LVP, Hardwood
- Attic: Pull Down Stairs
Interior area
- Total structure area: 1,460
- Total interior livable area: 1,460 sqft
Property
Parking
- Parking features: Paved, Parking Pad
Features
- Levels: One
- Patio & porch: Patio, Screened
- Fencing: Back Yard,Wood
- Has view: Yes
- View description: See Remarks
- Frontage type: See Remarks
Lot
- Size: 0.27 Acres
- Dimensions: 80 x 151.19
Details
- Additional structures: Outbuilding
- Parcel number: 3712412811.000
- Zoning: unknown
- Special conditions: Standard
Construction
Type & style
- Home type: SingleFamily
- Property subtype: Single Family Residence
Materials
- Vinyl Siding, Wood Frame
- Foundation: Crawl Space
- Roof: Composition
Condition
- New construction: No
- Year built: 1985
Utilities & green energy
- Sewer: Public Sewer
- Water: Public
- Utilities for property: Sewer Available, Water Available
Community & HOA
Community
- Subdivision: Parkwood Forest
HOA
- Has HOA: No
- Amenities included: None
Location
- Region: Wilson
Financial & listing details
- Price per square foot: $178/sqft
- Tax assessed value: $186,198
- Annual tax amount: $2,085
- Date on market: 7/31/2026
- Cumulative days on market: 7 days
- Listing agreement: Exclusive Right To Sell
- Listing terms: Cash,Conventional,FHA,VA Loan
Estimated market value
$253,700
$241,000 - $266,000
$1,721/mo
Price history
| Date | Event | Price |
|---|---|---|
| 7/31/2026 | Listed for sale | $260,000$178/sqft |
Source:  Hive MLS #100585604 Report a problem Hive MLS #100585604 Report a problem | ||
| 7/3/2026 | Pending sale | $260,000$178/sqft |
Source: Hive MLS #100585604 Report a problem | ||
| 7/1/2026 | Listed for sale | $260,000+49.4%$178/sqft |
Source: Hive MLS #100585604 Report a problem | ||
| 5/7/2021 | Sold | $174,000+3.3%$119/sqft |
Source: Hive MLS #100263315 Report a problem | ||
| 3/28/2021 | Pending sale | $168,500$115/sqft |
Source: Hive MLS #100263315 Report a problem | ||
| 3/26/2021 | Listed for sale | $168,500$115/sqft |
Source: Hive MLS #100263315 Report a problem | ||
Public tax history
| Year | Property taxes | Tax assessment |
|---|---|---|
| 2025 | $2,085 | $186,198 |
| 2024 | $2,085 +48.5% | $186,198 +73% |
| 2023 | $1,405 | $107,625 |
| 2022 | $1,405 -0.1% | $107,625 -0.1% |
| 2021 | $1,406 | $107,706 |
| 2020 | $1,406 | $107,706 |
| 2019 | $1,406 -0.7% | $107,706 |
| 2018 | $1,416 +2.3% | $107,706 |
| 2017 | $1,384 +3.2% | $107,706 |
| 2016 | $1,341 -9.3% | $107,706 -9.3% |
| 2015 | $1,479 -0.8% | $118,779 |
| 2014 | $1,491 +0.8% | $118,779 |
| 2011 | $1,479 | $118,779 |
| 2010 | $1,479 | $118,779 |
Find assessor info on the county website
Monthly payment
Est. payment
Payment breakdown
Explore the cost of this home by adjusting the details. Changes won't be saved.Climate risks
Neighborhood: 27893
Nearby schools
GreatSchools rating
- 7/10Vinson-Bynum ElementaryGrades: K-5Distance: 0.6 mi
- 7/10Forest Hills MiddleGrades: 6-8Distance: 1 mi
- 5/10James Hunt HighGrades: PK,9-12Distance: 3.3 mi
Schools provided by the listing agent
- Elementary: Vinson-Bynum
- Middle: Forest Hills
- High: Hunt
Source: Hive MLS. This data may not be complete. We recommend contacting the local school district to confirm school assignments for this home.
- $218,3003 bd2 ba1.3k sqft1702 Ridgeway St W, Wilson, NC 27893Off Market
- $235,6003 bd2 ba1.5k sqft1706 Ridgeway St W, Wilson, NC 27893Off Market
- $231,9003 bd2 ba1.4k sqft1708 Ridgeway St W, Wilson, NC 27893Off Market
- $229,9003 bd3 ba1.7k sqft1700 Ridgeway St W, Wilson, NC 27893Off Market
- $254,9003 bd3 ba1.6k sqft1703 Ridgeway St W, Wilson, NC 27893Off Market
- $280,0004 bd3 ba2.6k sqft1711 Meadowbrook Ln W, Wilson, NC 27893Sold
- $100,0003 bd2 ba1.2k sqft1709 Meadowbrook Ln W, Wilson, NC 27893Sold
- $239,1003 bd2 ba1.5k sqft1705 Ridgeway St W, Wilson, NC 27893Off Market
A local agent can set up tours, give advice and negotiate with sellers.
A local lender can help you make sure your offer is ready when you are.
Similar homes
- $257,0003 bd2 ba1.4k sqft3913 Gloucester Dr W, Wilson, NC 27893For Sale
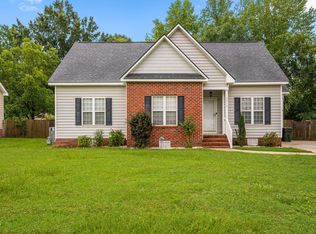
 MLS ID #10183578, Beau Beaudry. Doorify MLS
 - $239,9003 bd2 ba1.6k sqft1125 Par Three Dr S, Wilson, NC 27893For Sale
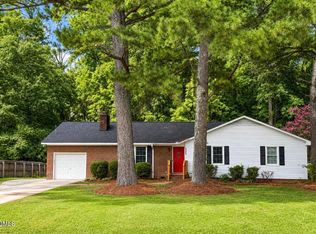 MLS ID #10182582, Nicole Bridgewater. Doorify MLS
 - $275,0003 bd2 ba1.9k sqft1506 Anderson Street NW, Wilson, NC 27893For Sale

 MLS ID #100577355, Lineberger Team, EXP Realty LLC - C. Hive MLS
 - $210,0003 bd2 ba1.4k sqft502 Crestview Ave SW, Wilson, NC 27893For Sale
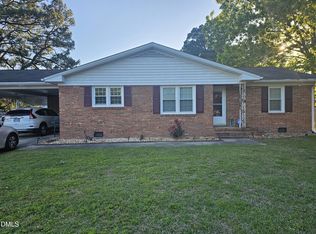 MLS ID #10167673, Lejeune Badger. Doorify MLS
 - $289,9003 bd3 ba1.7k sqft5907 W Baker Road, Wilson, NC 27896For SaleMLS ID #100593033, Courtney Houston, Our Town Properties Inc.. Hive MLS
- $280,0004 bd2 ba1.8k sqft3023 Winding Ridge Drive W, Wilson, NC 27893For SaleMLS ID #100556730, Rose-Marie Child, Choice Residential Real Estate, LLC. Hive MLS
- $237,0003 bd2 ba1.2k sqft2608 Stedman Dr NW, Wilson, NC 27896For SaleMLS ID #10157530, Fabiola Lopez Vazquez. Doorify MLS
- $295,9993 bd2 ba1.6k sqft3612 Columbia Avenue NW, Wilson, NC 27896For SaleMLS ID #100571498, Anjali Mekchand, Whitfield Agency, LLC. Hive MLS
- $195,0003 bd2 ba1.2k sqft2208 Imperial Avenue E, Wilson, NC 27893For SaleMLS ID #100578836, Adam Bennett, Right Realty Group. Hive MLS
- $272,0003 bd2 ba1.3k sqft3218 Dolostone Court SW, Wilson, NC 27893New ConstructionMLS ID #100553364, Adam Bennett, Right Realty Group. Hive MLS
- $319,9003 bd2 ba2k sqft3520 Shadow Ridge Road N, Wilson, NC 27896For SaleMLS ID #100591346, Joseph Allegood, Chesson Realty. Hive MLS
- $219,5002 bd2 ba931 sqft3302 Feldspar Court SW, Wilson, NC 27893For SaleMLS ID #100544328, Sunita Galada, First Venture Commercial & Residential. Hive MLS
- $250,0003 bd3 ba1.5k sqft3507 Walker Dr #F, Wilson, NC 27893For SaleMLS ID #10160917, Nicole Brown Hardy. Doorify MLS
- $174,9003 bd2 ba1.6k sqft913 Woodrow St S, Wilson, NC 27893For SaleMLS ID #10160217, Adele Walker. Doorify MLS
- $195,0003 bd2 ba1k sqft1205 Nash St E, Wilson, NC 27893For SaleMLS ID #10164465, Derrick Thornton. Doorify MLS
- $245,0003 bd3 ba1.6k sqft3507 Walker Dr #A, Wilson, NC 27893For SaleMLS ID #10174393, Angie Cole. Doorify MLS
- $234,9003 bd2 ba1.3k sqft1656 Deerwalk Drive, Rocky Mount, NC 27804For SaleMLS ID #100592662, Hawley Harris Team, Threshold Real Estate LLC. Hive MLS
- $312,0003 bd3 ba2.1k sqft2406 Westwood Avenue W, Wilson, NC 27893For SaleMLS ID #100560106, Dewey P Gamble, The New Realty Group LLC. Hive MLS
- $245,0003 bd2 ba1.4k sqft3286 N Nc 122 S, Pinetops, NC 27864For SaleMLS ID #100590071, Mark Kevin Smith, True Local Realty. Hive MLS
- $389,9003 bd2 ba1.7k sqft4516 Peabody Street W, Wilson, NC 27893For SaleMLS ID #100579108, Ruth Anne Harris, John Henderson Realty, Inc.. Hive MLS
