Welcome home to beautifully maintained 3 bedroom, 3 bathroom townhome in the desirable Riverside Grove community! The inviting open-concept floor plan features a stylish kitchen with crisp white enameled cabinetry, granite counter tops, stainless steel appliances, plus a sunny dinette. The main level offers beautifully updated floors, a cozy two-way fireplace, and a spacious living room that flows into the kitchen and dining space. Upstairs enjoy brand new plush carpet throughout, three bedrooms, and a newly remodeled bathroom. The spacious primary suite features a walk-in closet and dual vanity with a new granite counter top. The finished lower level offers a cozy living room with ample storage space. Conveniently located across from the community park. This move-in ready townhome offers the perfect blend of comfort, style, and convenience!
Coming soon 10/21
$315,000
1704 Riverside Dr, Shakopee, MN 55379
3beds
1,948sqft
(TH) Side x Side
Built in 2003
1,306 Square Feet Lot
$293,400 Zestimate®
$162/sqft
$358/mo HOA
What's special
- 19 hours
- 32
- 1
Zillow last checked:
Listing updated:
Listed by:
Ryan M Platzke 952-844-6000,
Coldwell Banker Realty - Southwest Regional,
Sydney Valentine 507-250-0031
Source: NorthstarMLS as distributed by MLS GRID,MLS#: 7161733
Facts & features
Interior
Bedrooms & bathrooms
- Bedrooms: 3
- Bathrooms: 3
- Full bathrooms: 2
- 1/2 bathrooms: 1
Bedroom
- Level: Upper
- Area: 224 Square Feet
- Dimensions: 16x14
Bedroom 2
- Level: Upper
- Area: 140 Square Feet
- Dimensions: 14x10
Bedroom 3
- Level: Upper
- Area: 100 Square Feet
- Dimensions: 10x10
Dining room
- Level: Main
- Area: 228 Square Feet
- Dimensions: 19x12
Kitchen
- Level: Main
- Area: 96 Square Feet
- Dimensions: 12x8
Living room
- Level: Main
- Area: 266 Square Feet
- Dimensions: 19x14
Heating
- Forced Air
Cooling
- Central Air
Appliances
- Included: Dryer, Gas Water Heater, Microwave, Range, Refrigerator, Stainless Steel Appliance(s), Washer, Water Softener Owned
- Laundry: In Basement
Features
- Basement: Block,Crawl Space,Egress Window(s),Finished,Walk-Out Access
- Number of fireplaces: 1
- Fireplace features: Double Sided, Gas
Interior area
- Total structure area: 1,948
- Total interior livable area: 1,948 sqft
- Finished area above ground: 1,648
- Finished area below ground: 300
Property
Parking
- Total spaces: 2
- Parking features: Attached, Asphalt, Garage Door Opener, Tuckunder Garage
- Attached garage spaces: 2
- Has uncovered spaces: Yes
Accessibility
- Accessibility features: None
Features
- Levels: More Than 2 Stories
Lot
- Size: 1,306 Square Feet
Details
- Foundation area: 836
- Parcel number: 273560020
- Zoning description: Residential-Single Family
Construction
Type & style
- Home type: Townhouse
- Property subtype: (TH) Side x Side
- Attached to another structure: Yes
Materials
- Roof: Age Over 8 Years,Asphalt
Condition
- New construction: No
- Year built: 2003
Utilities & green energy
- Gas: Natural Gas
- Sewer: City Sewer/Connected
- Water: City Water/Connected
Community & HOA
Community
- Subdivision: Riverside Grove 2nd Add
HOA
- Has HOA: Yes
- Services included: Maintenance Structure, Hazard Insurance, Lawn Care, Maintenance Grounds, Professional Mgmt, Sanitation, Snow Removal
- HOA fee: $358 monthly
- HOA name: Sydney Valentine
- HOA phone: 507-250-0031
Location
- Region: Shakopee
Financial & listing details
- Price per square foot: $162/sqft
- Tax assessed value: $301,100
- Annual tax amount: $3,204
- Date on market: 10/18/2026
Estimated market value
$293,400
$276,000 - $308,000
$2,251/mo
Price history
| Date | Event | Price |
|---|---|---|
| 4/21/2004 | Sold | $232,506$119/sqft |
Source: Public Record Report a problem | ||
Public tax history
| Year | Property taxes | Tax assessment |
|---|---|---|
| 2026 | $3,204 +11.9% | $301,100 -0.3% |
| 2025 | $2,864 +5.3% | $302,100 +4.8% |
| 2024 | $2,720 -2.6% | $288,200 +9% |
| 2023 | $2,794 +5.9% | $264,500 -1% |
| 2022 | $2,638 +12.4% | $267,300 +21% |
| 2021 | $2,346 -6.1% | $221,000 +7.5% |
| 2020 | $2,498 | $205,600 |
| 2019 | $2,498 +1.1% | $205,600 |
| 2018 | $2,472 +8.6% | -- |
| 2016 | $2,276 | -- |
| 2014 | $2,276 | -- |
| 2013 | -- | $110,600 |
| 2012 | -- | $110,600 -9.5% |
| 2011 | $1,620 -8.5% | $122,200 -29.9% |
| 2010 | $1,770 -9.8% | $174,300 -11% |
| 2009 | $1,962 -12.3% | $195,900 |
| 2008 | $2,236 | -- |
| 2007 | $2,236 +2.6% | -- |
| 2006 | $2,180 +16.5% | -- |
| 2005 | $1,872 +4580% | -- |
| 2004 | $40 | -- |
Find assessor info on the county website
Monthly payment
Est. payment
Payment breakdown
Explore the cost of this home by adjusting the details. Changes won't be saved.Climate risks
Neighborhood: 55379


Similar homes
- $309,9504 bd4 ba1.9k sqft1760 Riverside Dr, Shakopee, MN 55379For Sale

 MLS ID #7110286, Emily Te Khieu, EBR Realty. NorthstarMLS as distributed by MLS GRID
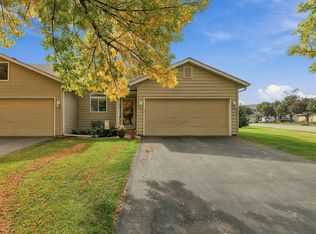
- $347,9503 bd2 ba1.9k sqft2955 Wyndam Ct, Shakopee, MN 55379For Sale
 MLS ID #7159576, Karen M Sandstrom, RE/MAX Results. NorthstarMLS as distributed by MLS GRID
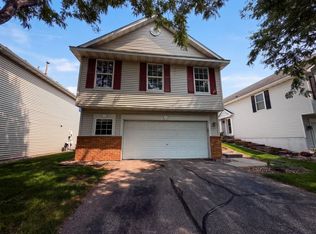
- $315,0003 bd2 ba1.6k sqft4100 Jarmann Ln, Shakopee, MN 55379For Sale
 MLS ID #7154957, Brian Schulenburg, Twin Cities Property Finder. NorthstarMLS as distributed by MLS GRID
- $325,0004 bd3 ba2.2k sqft7476 Hampton Ln, Shakopee, MN 55379For Sale
 MLS ID #7127264, Amber N Broadway, Opendoor Brokerage, LLC. NorthstarMLS as distributed by MLS GRID
- $315,0004 bd4 ba1.9k sqft4570 Bulrush Blvd, Shakopee, MN 55379For SaleMLS ID #7130495, Jimly Harris, Keller Williams Preferred Rlty. NorthstarMLS as distributed by MLS GRID
- $319,9002 bd3 ba1.9k sqft13231 Virginia Ave S, Savage, MN 55378For SaleMLS ID #7157178, Chad Huebener, Edina Realty, Inc.. NorthstarMLS as distributed by MLS GRID
- $325,0004 bd3 ba1.7k sqft7510 Hampton Ln, Shakopee, MN 55379For SaleMLS ID #7150635, Thinh K Huynh, USA Dream Home Realty Inc. NorthstarMLS as distributed by MLS GRID
- $321,9994 bd4 ba1.8k sqft4360 Bulrush Blvd, Shakopee, MN 55379For SaleMLS ID #7054242, Aida Tezera, Coldwell Banker Realty. NorthstarMLS as distributed by MLS GRID
- $269,9003 bd2 ba1.6k sqft4104 Jarmann Ln, Shakopee, MN 55379For SaleMLS ID #7157138, Kenneth W Johnson, Coldwell Banker Realty - Southwest Regional. NorthstarMLS as distributed by MLS GRID
- $334,9004 bd4 ba2.2k sqft1421 Coneflower Ln, Shakopee, MN 55379For SaleMLS ID #7132373, Mustafa Sandhu, Coldwell Banker Realty - Southwest Regional. NorthstarMLS as distributed by MLS GRID
- $275,0002 bd2 ba1.2k sqft8012 Stratford Cir S, Shakopee, MN 55379For SaleMLS ID #7142596, Lecia Marie Rasmussen, Trekk Properties. NorthstarMLS as distributed by MLS GRID
- $335,0003 bd3 ba2.1k sqft14132 Natalie Rd NE, Prior Lake, MN 55372For SaleMLS ID #7161435, Tyler W. Carlson, Edina Realty, Inc.. NorthstarMLS as distributed by MLS GRID
- $264,5593 bd2 ba1.5k sqft7559 Derby Ln, Shakopee, MN 55379For SaleMLS ID #7131005, Roberta J Simpson Backstrom, Keller Williams Classic Rlty NW. NorthstarMLS as distributed by MLS GRID
- $369,9003 bd3 ba2.5k sqft8903 Preserve Trl, Savage, MN 55378For SaleMLS ID #7161428, Kelly Yoon, Redfin Corporation. NorthstarMLS as distributed by MLS GRID
- $295,0003 bd3 ba2k sqft4147 Blakewood Dr, Shakopee, MN 55379For SaleMLS ID #7097279, Tyler T Layman, RE/MAX Advantage Plus. NorthstarMLS as distributed by MLS GRID
- $349,9003 bd3 ba2k sqft4129 Jarmann Ln, Shakopee, MN 55379For SaleMLS ID #7058313, Randolph J Kubes, Kubes Realty Inc. NorthstarMLS as distributed by MLS GRID
- $369,0003 bd3 ba2.2k sqft4871 Woodland Ave, Shakopee, MN 55379For SaleMLS ID #7145588, The Herrmann Team, Home Avenue Flat Fee Realty. NorthstarMLS as distributed by MLS GRID
- $275,0004 bd3 ba1.8k sqft4652 Woodland Ave, Shakopee, MN 55379For SaleMLS ID #7083173, Jason Walgrave, RE/MAX Advantage Plus. NorthstarMLS as distributed by MLS GRID
- $275,0003 bd2 ba1.2k sqft4388 Blakewood Dr, Shakopee, MN 55379For SaleMLS ID #7113894, David G Meyer, RE/MAX Advantage Plus. NorthstarMLS as distributed by MLS GRID
- $309,9003 bd3 ba2.1k sqft14535 Quebec Ave, Savage, MN 55378For SaleMLS ID #7129970, Mark P. Abdel, RE/MAX Advantage Plus. NorthstarMLS as distributed by MLS GRID
