Welcome to this meticulously maintained, single-owner home in the highly sought-after Cabezon community of Rio Rancho. Offering 5 spacious bedrooms, a dedicated office or flex room, a versatile loft, and generous living spaces throughout, this home provides the flexibility today's buyers are looking for.Thoughtfully cared for from day one, the home features a newer tankless water heater and solar panels (power purchase agreement) that help keep electric utility costs remarkably low, even during New Mexico's hottest summer months. The beautifully designed xeriscaped front and backyard create inviting outdoor spaces while minimizing water usage and maintenance, allowing you to spend more time enjoying your home and less time caring for it.The spacious floor plan offers room for everyone, whether you're working from home, hosting guests, or simply enjoying everyday living such as relaxing in your hot tub. Natural light, well-proportioned rooms, and pride of ownership are evident throughout.Located in the desirable Cabezon master-planned community, you'll enjoy convenient access to neighborhood parks, trails, highly rated schools, shopping, restaurants, and everyday amenities, with an easy commute throughout Rio Rancho and Albuquerque.Priced under $600,000, this energy-efficient Rio Rancho home offers the rare combination of space, exceptional care, low utility costs, and an outstanding location. If you've been searching for a move-in ready home with 5 bedrooms, an office, loft, solar panels, and beautiful low-maintenance landscaping in Cabezon, this is one you won't want to miss.
Pending
$599,900
1704 Roble Dr SE, Rio Rancho, NM 87124
5beds
3,578sqft
Single Family Residence
Built in 2013
8,712 Square Feet Lot
$-- Zestimate®
$168/sqft
$19/mo HOA
What's special
Solar panelsVersatile loftBeautiful low-maintenance landscapingHot tubSpacious floor planNewer tankless water heaterInviting outdoor spaces
- 45 days
- 468
- 25
Likely to sell faster than
Zillow last checked:
Listing updated:
Listed by:
Anita M Medland 505-933-1226,
Realty One of New Mexico 505-883-9400
Source: SWMLS,MLS#: 1108206
Facts & features
Interior
Bedrooms & bathrooms
- Bedrooms: 5
- Bathrooms: 3
- Full bathrooms: 2
- 3/4 bathrooms: 1
Primary bedroom
- Level: Upper
- Area: 402.15
- Dimensions: 15.42 x 26.08
Bedroom 2
- Level: Main
- Area: 187
- Dimensions: 11 x 17
Bedroom 3
- Level: Upper
- Area: 146.21
- Dimensions: 10.83 x 13.5
Bedroom 4
- Level: Upper
- Area: 132.53
- Dimensions: 10.33 x 12.83
Bedroom 5
- Level: Upper
- Area: 153.79
- Dimensions: 11.25 x 13.67
Kitchen
- Level: Main
- Area: 281.22
- Dimensions: 14.67 x 19.17
Living room
- Level: Main
- Area: 406.44
- Dimensions: 18 x 22.58
Office
- Level: Main
- Area: 140
- Dimensions: 10 x 14
Heating
- Multiple Heating Units, Natural Gas
Cooling
- Multi Units, Refrigerated
Appliances
- Included: Built-In Gas Range, Dryer, Dishwasher, Disposal, Microwave, Refrigerator, Washer
- Laundry: Washer Hookup, Electric Dryer Hookup, Gas Dryer Hookup
Features
- Ceiling Fan(s), Dual Sinks, High Ceilings, Home Office, Loft, Walk-In Closet(s)
- Flooring: Carpet, Tile, Wood
- Windows: Low-Emissivity Windows
- Has basement: No
- Number of fireplaces: 1
- Fireplace features: Gas Log
Interior area
- Total structure area: 3,578
- Total interior livable area: 3,578 sqft
Property
Parking
- Total spaces: 3
- Parking features: Attached, Door-Multi, Garage, Two Car Garage, Garage Door Opener, Oversized
- Attached garage spaces: 3
Features
- Levels: Two
- Stories: 2
- Patio & porch: Open, Patio
- Exterior features: Private Entrance, Private Yard
- Fencing: Wall
Lot
- Size: 8,712 Square Feet
- Features: Xeriscape
Details
- Parcel number: 1012067390477
- Zoning description: R-1
Construction
Type & style
- Home type: SingleFamily
- Property subtype: Single Family Residence
Materials
- Stucco
- Roof: Pitched,Tile
Condition
- Resale
- New construction: No
- Year built: 2013
Details
- Builder name: Dr Horton
Utilities & green energy
- Sewer: Public Sewer
- Water: Public
- Utilities for property: Cable Available, Natural Gas Connected, Sewer Connected, Water Connected
Green energy
- Energy generation: Solar
- Water conservation: Water-Smart Landscaping
Community & HOA
Community
- Security: Smoke Detector(s)
- Subdivision: Arbolera Del Este
HOA
- Has HOA: Yes
- Services included: Common Areas
- HOA fee: $230 annually
Location
- Region: Rio Rancho
Financial & listing details
- Price per square foot: $168/sqft
- Tax assessed value: $386,876
- Date on market: 7/30/2026
- Cumulative days on market: 40 days
- Listing terms: Cash,Conventional,FHA,VA Loan
Estimated market value
Not available
Estimated sales range
Not available
Not available
Price history
| Date | Event | Price |
|---|---|---|
| 8/30/2026 | Pending sale | $599,900$168/sqft |
Source:  SWMLS #1108206 Report a problem SWMLS #1108206 Report a problem | ||
| 7/30/2026 | Listed for sale | $599,900$168/sqft |
Source: SWMLS #1108206 Report a problem | ||
Public tax history
| Year | Property taxes | Tax assessment |
|---|---|---|
| 2025 | -- | $128,959 +3% |
| 2024 | -- | $125,203 +3% |
| 2023 | -- | $121,556 +3% |
| 2022 | -- | $118,015 +3% |
| 2021 | -- | $114,579 |
| 2020 | -- | $114,579 +3% |
| 2019 | -- | $111,241 +3% |
| 2018 | -- | $108,001 +3% |
| 2017 | $4,335 | $104,856 |
| 2016 | $4,335 +2.2% | $104,856 |
| 2014 | $4,243 | $104,856 +911.1% |
| 2013 | $4,243 | $10,370 |
Find assessor info on the county website
Monthly payment
Est. payment
Payment breakdown
Explore the cost of this home by adjusting the details. Changes won't be saved.Climate risks
Neighborhood: Rio Rancho Estates
Nearby schools
Schools provided by the listing agent
- Elementary: Martin L King Jr
- Middle: Lincoln
- High: Rio Rancho
Source: SWMLS. This data may not be complete. We recommend contacting the local school district to confirm school assignments for this home.
Similar homes
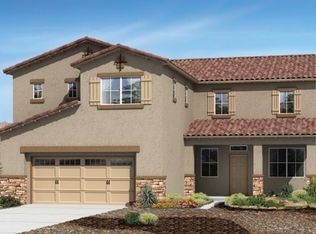
- $550,0005 bd3 ba3k sqft2830 Cedro Ln SE, Rio Rancho, NM 87124For Sale
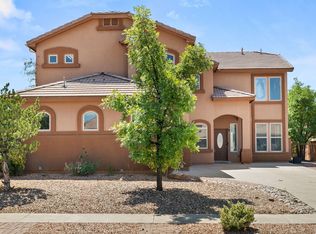 MLS ID #1108474, Jenny Nguyen Real Estate, Berkshire Hathaway NM Prop. SWMLS
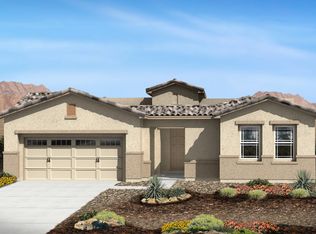
 - $550,0005 bd3 ba2.9k sqft1814 Paseo De La Villa SE, Rio Rancho, NM 87124For Sale
 MLS ID #1108107, Samantha Louise Scarborough, Keller Williams Realty. SWMLS
 - $535,0004 bd4 ba2.4k sqft1632 Roble Dr SE, Rio Rancho, NM 87124For Sale
 MLS ID #1108781, Byron G Economidy, Integrity Real Estate. SWMLS
 - $583,9505 bd3 ba3.1k sqft3463 White Horse Dr SE, Rio Rancho, NM 87124For Sale
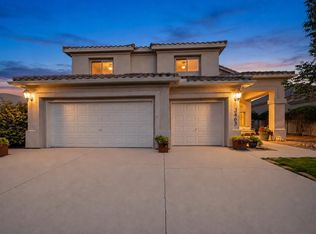 MLS ID #1106139, Will Beecher, Keller Williams Realty. SWMLS
